

Service area
Kitchen and Bathroom Remodeling in Walnut, CA: For Homes Still Living With Their Original Finishes
Riverside Kitchen & Bath Remodeling is the Los Angeles County contractor homeowners call for kitchen and bathroom remodeling, specializing in frameless cabinet installation, quartz and natural stone countertop fabrication, and tiled walk-in shower construction. We offer full kitchen layout rebuilds and vanity and bathtub replacement.
- Licensed, insured & bonded
- Itemized written estimates
- Permits pulled and inspections scheduled
- Riverside & the Inland Empire
Request a Free Estimate
Or call (951) 589-3364. Calls only, we do not receive text messages.
Thank you. We will call you back to set a measure date.
Our team provides coordinated plumbing, gas and electrical work under one contract, delivering hard-wearing kitchens for homes and custom finish packages on every project. Backed by a current California contractor license and general liability insurance, we handle everything from a single powder room to a whole-house kitchen and bath renovation.
From pressure-balancing valve rough-in and sub-tile waterproofing membrane to edge profiling on a 3 cm stone slab, our team handles every detail. Serving Walnut and neighboring communities including Diamond Bar, Rowland Heights and West Covina, we keep crews on schedule and deliver reliable, professional, and beautiful results on every kitchen and bathroom remodeling project.
Request a free written estimate for a free in-home estimate anywhere in Walnut.
Kitchen Remodeling Services in Walnut
Most Walnut kitchens we open up were installed between the late 1970s and the late 1980s, to a standard that was normal then and is not now. Three feet of usable counter. One kitchen circuit doing the work of four. A soffit dropped over the wall cabinets because nobody made a 42-inch box for that ceiling height.
We take the room back and rebuild it: demolition, rough plumbing and gas, dedicated appliance circuits with GFCI-protected receptacles, cabinetry, stone fabrication, backsplash, flooring and ventilation. Cabinet boxes go in first because they set the geometry, with base units at 24 inches deep and 34.5 inches high and wall units at 12 inches deep in 30, 36 and 42-inch heights. Widths step in 3-inch increments, which is why a room measured to the old cabinet layout rarely fits new stock sizes cleanly. Counters are templated after the boxes are level, then cut at the fabricator's shop on routers, grinders or CNC equipment.
Bathroom Remodeling Services in Walnut
The bathrooms tell the same story as the kitchens. A hall bath with a cast tub and a fiberglass surround. A primary bath with a garden tub nobody has filled in fifteen years and a shower stall too small to turn around in.
We rebuild full baths, three-quarter baths, powder rooms and primary suites, and the part that decides whether the work lasts is underneath the tile. Waterproofing membrane covers walls and floor beneath the finish, the floor is pitched to a center or linear drain, and large-format tile gives better water defense than mosaic. Grout and tile setting materials are porous by nature, so nothing above the membrane should be treated as the waterproof layer. Pressure-balancing valves keep the temperature from swinging, and frameless glass replaces the framed enclosure.
| Service | Typical scope in Walnut |
|---|---|
| Full kitchen rebuild | Cabinetry, stone counters, appliance circuits, lighting, flooring, ventilation |
| Soffit removal and wall cabinet upsize | Framing, drywall, electrical relocation, new 42-inch boxes |
| Primary bathroom rebuild | Garden tub removal, enlarged shower, double vanity, tile |
| Hall and guest bath conversion | Tub-to-shower conversion, new pan and membrane, vanity |
See the Standard of Finish
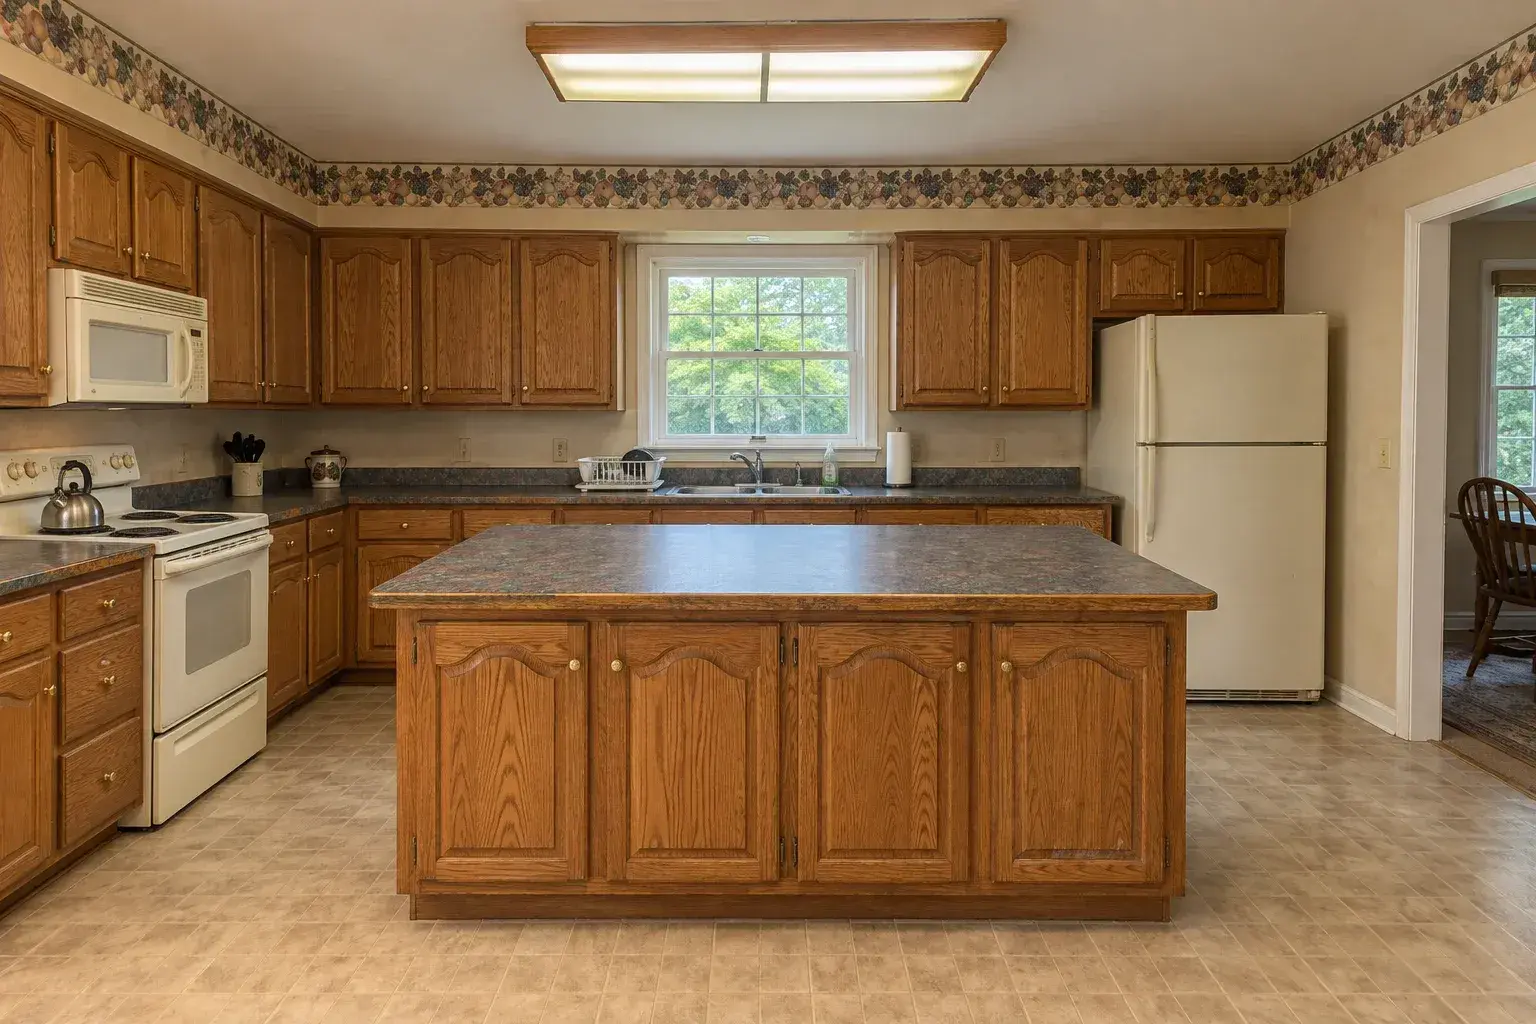
 BeforeAfter
Drag the handle across. The same room, same camera position, before demolition and after completion.
We show you comparable work on homes like yours before anything is signed, so you are judging the finish rather than the photography.
Request a Free EstimateWalnut Was Built Once and Never Rebuilt
This is the fact that separates Walnut from every city around it. The population was 934 in 1960. It hit 5,992 in 1970, 12,478 in 1980, and 29,105 in 1990. Then it stopped: 30,004 in 2000, 29,172 in 2010, 28,430 in 2020. Flat or shrinking every decade for thirty-five years.
Essentially the entire city was constructed between 1970 and 1990, and almost nothing has been added since to dilute the pool. The original kitchens and bathrooms here are now 35 to 55 years old, and there is no supply of newer housing to move into instead. The homeowner who wants a current kitchen in Walnut has one option, which is to build it in the house they already own.
The numbers behind that decision are strong. Small, dense, owner-held and rising: that combination is why remodel budgets here tend to be serious rather than exploratory.
What Kitchen and Bathroom Remodeling Costs in Walnut
We will not quote a room we have not measured. What follows is the honest range this work falls in, with the variables that decide where your project lands.
| Project | Typical range | What moves the number |
|---|---|---|
| Powder room rebuild | Roughly $4,500 to $10,000 | Fixture grade, tile selection, whether the toilet moves |
| Hall or guest bathroom | Roughly $8,000 to $22,000 | Tub versus shower, tile format, vanity size |
| Primary bath, about 100 sq ft, mid-grade | Roughly $15,000 to $30,000 | Layout, tub selection, double vanity, tile coverage |
| Full gut primary suite with layout change | $30,000 to $80,000 and up | Fixture relocation, slab walls, custom cabinetry, steam |
| Accessible or aging-in-place remodel | Roughly $15,000 to $25,000 | Doorway widening, roll-in shower, grab bars |
| Moving fixtures or walls | Adds roughly $3,000 to $10,000 | Drain rerouting, venting, framing, added inspections |
Measured per square foot installed, a mid-range bathroom finish runs roughly $180 to $280, a high-end finish $300 to $450, and a custom or designer finish $500 to $800 and above. Small bathrooms cost more per square foot, because demolition, plumbing and waterproofing are largely fixed costs.
Kitchens have no reliable published average, and we will not invent one. The number is set by cabinet construction and material, slab count and thickness, whether the sink, range or gas line moves, whether a soffit or wall comes out, the appliance package and the finish level. On Walnut's 1970s and 80s floor plans, soffit removal and electrical upgrades are the two line items homeowners do not see coming.
How the Process Works, Including the Run from Riverside
Walnut sits about 32 miles from our Riverside base, roughly 37 minutes on SR-60. We schedule work here in blocks so a full crew is on site for a full day, and deliveries are staged to the job in a single run. Grand Avenue traffic near Mt. San Antonio College is worth planning around during large events at Hilmer Lodge Stadium.
| Phase | What happens |
|---|---|
| Estimate and selections | Field measure, written proposal, cabinet, stone and fixture specs |
| Permits and ordering | Applications filed, long-lead cabinetry and slabs ordered |
| Demolition and rough trades | Containment, removal, plumbing, gas, electrical, framing, inspection |
| Finish trades | Drywall, cabinets, stone template and install, tile, flooring |
| Final and walkthrough | Fixtures, glass, city final, punch list |
Work that moves plumbing, gas or electrical, or alters walls generally requires permits from the City of Walnut, and we pull them as part of the contract.
Neighborhoods and Areas We Serve in Walnut
We cover ZIP codes 91788, 91789 and 91795, across the neighborhoods served by Walnut Valley Unified and out to where Walnut meets Diamond Bar, Rowland Heights and City of Industry.
| Community | Housing character | Common remodel scope |
|---|---|---|
| Snow Creek | Built 1985 to 2003, 1,933 to 6,438 sq ft | Primary suite rebuilds, custom cabinetry |
| Three Oaks | Master-planned at Lemon Avenue, city views, no HOA | Kitchen rebuilds, hall bath conversions |
| Walnut Hills | Core 1970s and 80s tract housing | Original kitchens, soffit removal |
| Timberline | Established single-family tracts | Counters, cabinets, guest baths |
| Country Hollow | Canyon-side tracts off Parker Canyon | Kitchen and primary bath packages |
Why Walnut Homeowners Hire Us
California requires a licensed contractor for this class of work. Ours is current and verifiable with the CSLB, carried with general liability insurance, and certificates go out before demolition starts. You get a written scope, a phase schedule with the inspection dates on it, and one project manager who answers the phone. We do not leave the waterproofing to the tile.
Remodeling Services We Bring to Walnut
Work in Walnut is delivered by the crews behind our Riverside kitchen and bathroom remodeling company:
- Complete kitchen rebuilds handled end to end
- Cabinet refacing when the boxes are still sound
- Replacing worn countertops with quartz or granite
- Tile and slab backsplash installation
- Bathroom remodeling from fixtures to finish
- Primary bathroom renovation
- Guest and hall bath upgrades
- Aging-in-place and accessible bathroom work
Other Cities We Serve
Frequently Asked Questions
Do I need a permit to remodel a kitchen or bathroom in Walnut?
Generally yes, if the work moves plumbing, gas or electrical, or alters walls. We pull what the City of Walnut requires.
How far is Riverside from Walnut, and does that affect scheduling?
About 32 miles, roughly 37 minutes on SR-60. We block Walnut work so a full crew works a full day, and deliveries stage in one run.
Does Snow Creek require HOA approval for interior work?
Association-governed tracts review anything affecting the exterior, including venting and window changes. Interior work is usually straightforward. We prepare the submittal either way.
How much does a bathroom remodel cost in Walnut?
A mid-grade primary bath usually runs roughly $15,000 to $30,000, a hall bath $8,000 to $22,000, and a powder room $4,500 to $10,000.
My kitchen is original to 1982. Is it worth rebuilding?
Almost always, in this market. Forty-year-old cabinets are at the end of their hardware life, the electrical rarely meets current kitchen load, and the layout was drawn for a different way of cooking.
Can we live in the house during the work?
Yes. We set dust containment at the openings, keep a refrigerator and microwave available during kitchen work, and schedule shutoffs in advance. If the house has one usable bathroom, we sequence around it.
Do you do the kitchen and the bathrooms in the same project?
Yes, and it usually costs less than running them separately. One permit file, one mobilization, trades sequenced across both rooms.
Are you licensed and insured?
Yes. a current California Contractor License and general liability coverage.
Book Your Walnut Estimate
Request a free written estimate for a free in-home estimate in 91788, 91789 or 91795. You get a field measure, a written scope and a phase schedule before a cabinet comes off the wall.
Licensed, insured and bonded. CSLB number on request. Call (951) 589-3364 or send the form and we will call you back.
Request a Free Estimate
Or call (951) 589-3364. Calls only, we do not receive text messages.
Thank you. We will call you back to set a measure date.