

Kitchen remodeling
Kitchen Island Installation in Riverside, CA
Riverside Kitchen & Bath Remodeling is the Inland Empire's kitchen island builder, working in island construction, specializing in prep island fabrication, seating island installation, and peninsula conversions. We offer waterfall edge slab work and custom island base cabinetry.
- Licensed, insured & bonded
- Itemized written estimates
- Permits pulled and inspections scheduled
- Riverside & the Inland Empire
Request a Free Estimate
Or call (951) 589-3364. Calls only, we do not receive text messages.
Thank you. We will call you back to set a measure date.
Our team provides full island utility rough-in, delivering durable work surfaces for homes and long-lasting storage solutions on every project. Backed by a current California contractor license and general liability insurance, we handle everything from single-slab prep islands to full kitchen reconfigurations.
From core drilling a slab foundation for a new drain line to setting the final countertop seam, our team handles every detail. Serving Riverside and neighboring communities including Moreno Valley, Corona and Rubidoux, we ensure fast, efficient service and deliver reliable, professional, and beautiful results on every kitchen island project.
Get a free in-home island measure. Call (951) 589-3364 and request an estimate online.
Island Builders Serving Riverside and the Surrounding Inland Empire
Will a Kitchen Island Actually Fit in Your Kitchen?
An island is a fixed obstruction, not furniture, and the room gives up floor area on all four sides.
Base cabinets run 24 inches deep and 34.5 inches tall, with the finished top at 35 to 36 inches. Two rows back to back make a 48 inch body before any overhang. The working rule is a 42 inch aisle for one cook, 48 inches where two people work at once.
Door swing is where Riverside tract kitchens fail. A dishwasher door drops roughly 24 inches into the aisle, so an island 40 inches off that run makes the kitchen a one-person room.
| Clear wall-to-wall width | What it supports |
|---|---|
| Under 10 ft | No floating island, a peninsula instead |
| 10 to 12 ft | Narrow prep island, 24 to 30 in body, no seating |
| 12 to 14 ft | Standard 36 to 42 in island, seating on one side |
| 14 ft and wider | Full 48 in seating island, sink or cooktop viable |
If you land in the top two rows and still want one, the answer is usually a wall removal, covered on our open concept kitchen remodel page.
See the Standard of Finish
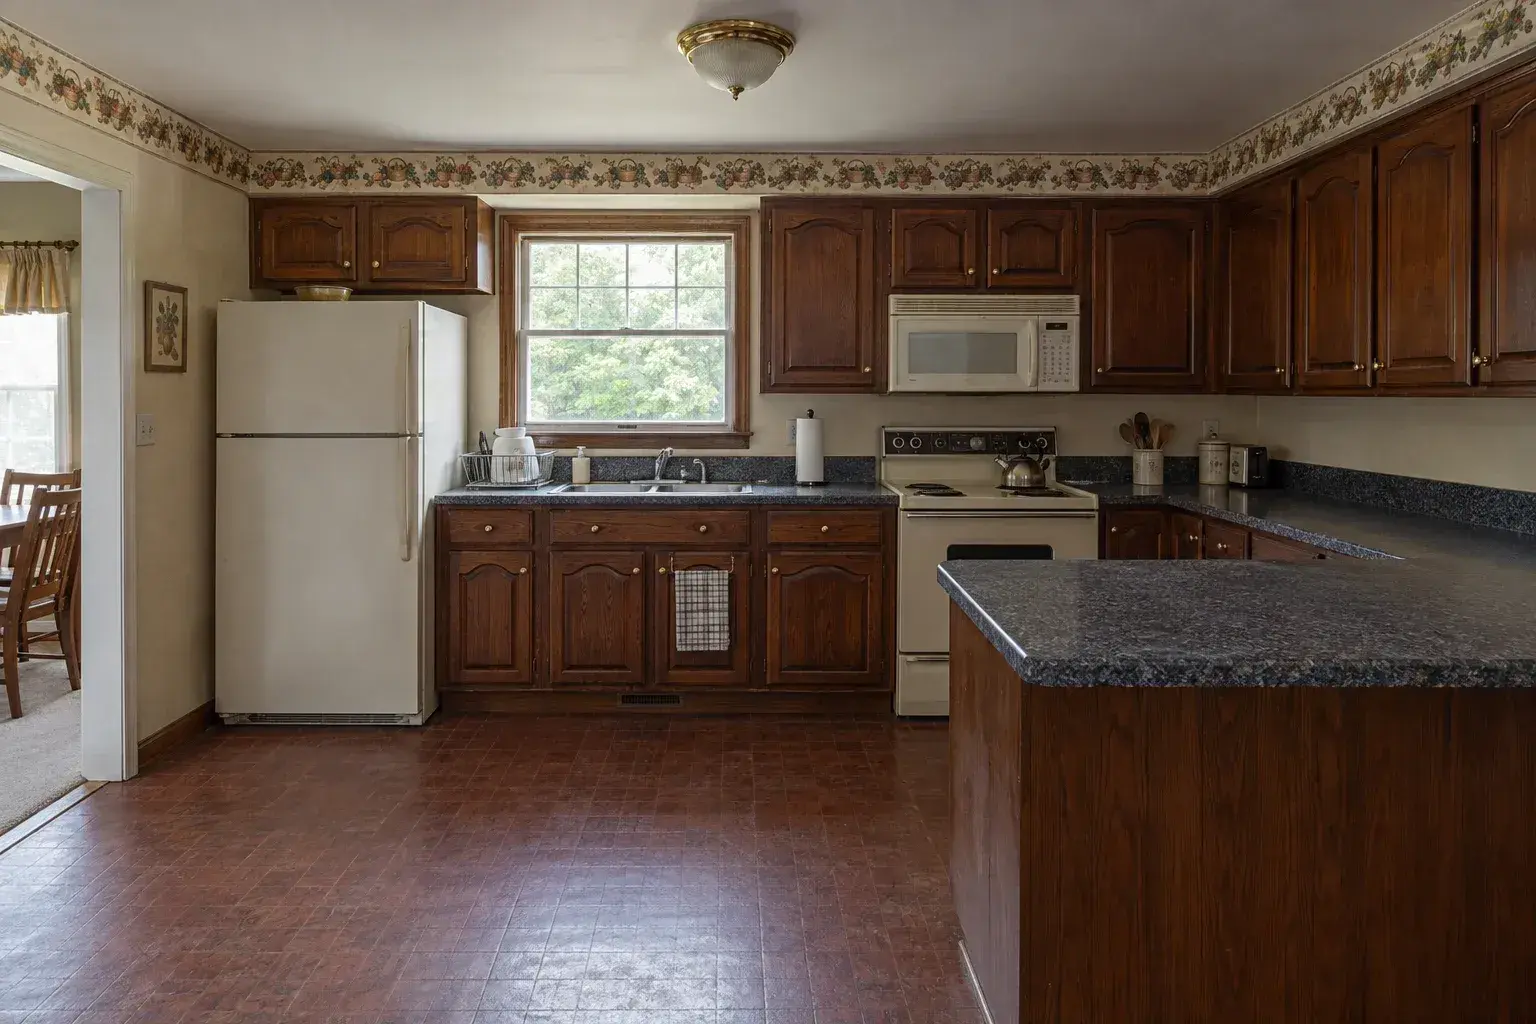
 BeforeAfter
Drag the handle across. The same room, same camera position, before demolition and after completion.
We show you comparable work on homes like yours before anything is signed, so you are judging the finish rather than the photography.
Request a Free EstimatePrep Island, Seating Island and Peninsula Compared
These are three different builds, not three sizes of one.
| Prep island | Seating island | Peninsula | |
|---|---|---|---|
| Body width | 24 to 36 in | 42 to 48 in | 24 to 36 in |
| Clear floor needed | 42 in, three sides | 42 to 48 in, all round | 42 in, two sides |
| Seating | None | 2 to 4 stools | 1 to 3 at the end |
| Utilities | Usually none | Sink, cooktop, dedicated circuits | Easiest, runs off the wall |
| Ventilation | Not required | Downdraft or island hood | Wall hood usually reaches |
| Best for | Small kitchens | Rooms 14 ft and wider | Closed galley and L plans |
The peninsula is the underrated option in Riverside's tract belt. Kitchens in La Sierra, Arlanza and Magnolia Center are often closed L-shapes with barely 11 feet of clear width, and a peninsula adds counter and seating without eating the aisle.
Seating Overhang and Knee Space
Stools need room for knees. Plan about 15 inches of overhang at a 36 inch counter and roughly 12 inches at bar height, with about 24 inches of width per stool. Past roughly 10 inches stone will not carry itself, so a deep overhang needs steel plate in the cabinet top, corbels, or a knee wall. We spec that at design stage, because adding it after the slab is templated means a second fabrication run.
Running Plumbing and Electrical to an Island
What is under your floor decides how big this job gets.
Slab-on-Grade Foundations
Most of Riverside's post-war and tract-era housing sits on concrete. Getting a drain to the middle of that floor means cutting a channel, setting drain and vent, backfilling and re-pouring. It is loud, it is dusty, and the floor is out of service while the patch cures. Electrical is easier: a dedicated 20-amp circuit is standard for island receptacles, and a cooktop wants its own supply. We run conduit and drain in one trench rather than cutting twice.
Raised Floor and Crawl Space
Homes in the Wood Streets, Downtown, Eastside and Northside core are more likely to sit on a raised floor. Drain, vent, supply and circuits run underneath with no concrete work, which shortens the schedule. The constraint is joist direction, since a drain has to follow the joists or be routed around them.
The Case for a Dry Island
If slab work costs more than the island is worth to you, a dry prep island with nothing but cabinets and a top is a legitimate build.
Sink, Cooktop or Neither
A sink puts the cook facing the room, which is why open-plan clients ask for it. It also puts dishes at the visual center of the kitchen, and an undermount cutout needs a finished stone edge plus a drain path through the floor. A cooktop clears the wall run and opens up backsplash area, but it creates a ventilation problem. There is no version where you set a cooktop in an island and skip the hood.
Downdraft Versus Overhead Ventilation
| Downdraft | Island hood | |
|---|---|---|
| Capture | Weaker on tall pots and rear burners | Stronger, works with how smoke rises |
| Ducting | Through the floor to an exterior wall | Up through the ceiling and out |
| Best fit | Slab homes, low ceilings | Any ceiling that can be opened and ducted |
Both work when sized properly, to burner output rather than to the cutout.
Countertops, Waterfall Edges and Slab Seams
Seam placement is a design decision, not just a fabrication one. Engineered quartz, ground quartz bound in resin, is the volume choice because it needs no sealing and resists staining from foods and household products better than most surfaces. Granite needs sealing, though an oleophobic impregnator stretches that to every five to ten years.
A waterfall edge runs the slab down the side to the floor. It looks like one folded piece of stone and it is not: it is a mitered 45 degree joint, glued and polished, with the vein matched across the corner. It burns slab, so a waterfall island often needs a second one. Most island tops here are 3 cm, from a range running 6 mm to 4 cm. If the perimeter tops are going too, see kitchen countertop replacement.
What a Kitchen Island Costs in Riverside
We do not publish one island price, because the same 48 inch island can be a two-day cabinet job or a three-week permitted build with concrete in it. What moves the number:
| Cost driver | Why it moves the price | Impact |
|---|---|---|
| Plumbing to a slab floor | Concrete cutting, drain and vent, patch, cure, permit | Largest |
| Cooktop plus ventilation | Gas or dedicated circuit, plus a duct path | Large |
| Countertop material and slab count | Waterfall and vein matching need a second slab | Large |
| Cabinet construction | Framed or frameless, plywood versus MDF or particle board | Moderate to large |
| Dry island, no utilities | Cabinets, top, anchoring and trim only | Smallest |
Homeowners are usually surprised by which line dominates. It is almost never the stone. It is the floor.
How the Island Installation Process Works
| Stage | What happens | Typical duration |
|---|---|---|
| In-home measure | Dimensions, door swing, utility locations, layout | 1 visit |
| Design and approval | Size, seating count, material selection | 3 to 10 days |
| Permit where required | Filed with the City of Riverside when utilities move | Varies |
| Utility rough-in | Slab cutting or crawl runs, drain, vent, circuits | 2 to 5 days |
| Cabinet set and template | Boxes levelled, anchored, digitally templated | 1 to 2 days |
| Fabrication and install | Slab cut, set, seamed, cutouts fitted | 8 to 15 days |
Where We Install Kitchen Islands
We cover the 92501 to 92509 ZIP band and the 951 area code, reaching the city on the 91, the 60 and the 215.
| Part of Riverside | Housing stock | What it means for an island |
|---|---|---|
| Wood Streets, Downtown, Eastside, Northside | Older core, raised floors | Utilities run easily, rooms are narrower |
| Hawarden Hills, Alessandro Heights, Canyon Crest | Larger hillside homes | Waterfall tops, second slabs |
| Victoria, Mission Grove, Orangecrest | Newer tract, wider kitchens | Standard 42 to 48 in islands fit as-is |
| La Sierra, Arlanza, Arlington, Magnolia Center, Ramona | Volume tract belt, closed plans | Peninsulas and narrow prep islands |
We also work across the county line in Chino Hills, Diamond Bar and Yorba Linda. We also cover Victorville and the Victor Valley.
Related Kitchen and Bath Services
- Full kitchen remodel in Riverside when the island is part of a larger rebuild
- Custom cabinet installation for island bases, panel ends and matching runs
- Tile and slab backsplash work to tie island material into the walls
- Kitchen design and 3D planning to see the island in your actual room
- Bathroom layout reconfiguration for the same clearance problems in a smaller room
- Kitchen and bathroom remodeling across Riverside
Why Riverside Homeowners Hire Riverside Kitchen & Bath Remodeling
We are a licensed California contractor, carrying general liability coverage. We pull permits when a project moves plumbing, gas or electrical, and book the inspections. Our crews have worked the narrow original kitchens of the Wood Streets and the wide new-build rooms in Orangecrest. That gap is why we measure before we quote.
Frequently Asked Questions
How much does a kitchen island cost in Riverside?
It depends most on whether utilities run to it. A dry prep island is a fraction of the cost of a plumbed island on a slab, because cutting and re-pouring concrete adds a trade, a permit and cure time.
How long does a kitchen island installation take?
A dry island is two to three days on site plus the fabrication window. A plumbed island on a slab typically runs two to four weeks end to end.
Do I need a permit for a kitchen island?
If the island adds plumbing, gas or a new circuit, expect a permit from the City of Riverside. A cabinets-and-countertop island generally does not need one. We file and schedule either way.
Will an island fit in my kitchen?
Under about 10 feet of clear wall-to-wall width, a floating island makes the kitchen worse and a peninsula is the better answer. We confirm on site before you commit.
Can you put a sink or a cooktop in the island?
Yes. A sink needs a drain and vent path through the floor, and a cooktop needs its own supply plus ventilation. Both are routine on raised floors and harder on a slab.
Is a downdraft good enough for an island cooktop?
A well-sized downdraft works, especially in slab homes where ceiling ducting is hard. An island hood captures more because smoke rises.
Can I stay in the house during the work?
Yes, in almost every case. Concrete cutting is the loudest day. We seal off the kitchen and keep a clear path.
Do you offer free estimates, and are you insured?
Free in-home estimates. We are licensed in California and carry general liability insurance, certificates on request.
Book Your Free Island Measure
Finding out whether an island fits, what it takes to run water to it, and what it costs starts with a tape measure and 45 minutes.
Licensed, insured and bonded. CSLB number on request. Call (951) 589-3364 or send the form and we will call you back.
Request a Free Estimate
Or call (951) 589-3364. Calls only, we do not receive text messages.
Thank you. We will call you back to set a measure date.