

Kitchen remodeling
Luxury Kitchen Remodeling in Riverside, CA: Custom Millwork, Book-Matched Stone, Integrated Appliances
Riverside Kitchen & Bath Remodeling is the Inland Empire's high-end kitchen builder, specializing in custom inset cabinetry, book-matched natural stone countertops, and fully integrated appliance packages. We offer frameless European cabinet construction and hand-finished hardwood doors.
- Licensed, insured & bonded
- Itemized written estimates
- Permits pulled and inspections scheduled
- Riverside & the Inland Empire
Request a Free Estimate
Or call (951) 589-3364. Calls only, we do not receive text messages.
Thank you. We will call you back to set a measure date.
Our team provides shop-drawn millwork and CNC stone fabrication, delivering estate-grade kitchens for homes and bespoke finish packages on every project. Backed by a current California contractor license and general liability insurance, we handle everything from a single waterfall island top to a full estate kitchen with a butler's pantry and a second prep zone.
From seam layout across a book-matched pair of 3 cm slabs to the last hardware adjustment on every inset door, our team handles every detail. Serving Riverside alongside Corona, Eastvale and Rancho Cucamonga, we work to a published schedule and deliver precise, durable, genuinely finished results on every luxury kitchen project.
Call (951) 589-3364 to book a design consultation at your home, or request our selections and lead-time packet.
What Separates a Luxury Kitchen From a Nice One
The difference is not the price tag. It is fabrication tolerance, material grade, and how many decisions were made in a shop drawing instead of on site. A luxury kitchen is drawn before it is built, the stone is picked off the actual slab rather than a sample chip, and the appliance panels line up with the cabinet reveals because someone dimensioned them months ahead.
| Finish level | Cabinetry | Countertop | Appliances |
|---|---|---|---|
| Builder grade | Stock boxes, particle board, laminate doors | Laminate or a remnant quartz top | Freestanding |
| High end | Custom sizes, plywood boxes, painted MDF or hardwood doors | Full-slab quartz or granite, mitered edge | Wall ovens, panel-ready dishwasher |
| Luxury and custom | Shop-drawn inset millwork, specialty interiors | Book-matched stone, waterfall returns, integral sinks | Integrated column refrigeration, pro-style range |
Custom Cabinetry, Built to the Room Rather Than the Catalog
Stock cabinetry comes in 3-inch increments, so a stock kitchen is always a compromise between the room you have and the widths the manufacturer offers. Custom work removes that. We build to the actual wall dimension, and the filler strips disappear.
Two construction methods matter at this level. Frameless, or European, construction runs no face frame, with doors mounted directly to box sides 5/8 to 3/4 of an inch thick, producing tight reveals and full-width interior access. Framed construction adds a face frame roughly 1.5 inches wide across the box front and is the route to a true inset door, where the door sits flush inside the frame. Inset is the most demanding thing a cabinet shop does, because every reveal is visible and nothing hides a racked box.
Substrate matters more than most showrooms admit. Plywood boxes hold fasteners and resist the swelling particle board suffers if a dishwasher ever leaks. Door and drawer fronts come in maple, oak, ash, birch, cherry and alder, each taking stain or a transparent finish differently, and painted fronts are usually MDF because it stays flat under a sprayed finish. Interior hardware is specified line by line: lazy susans, pull-out units, dividers and the hinge type behind every door. Box construction and shop process are covered on our custom cabinet installation page.
See the Standard of Finish
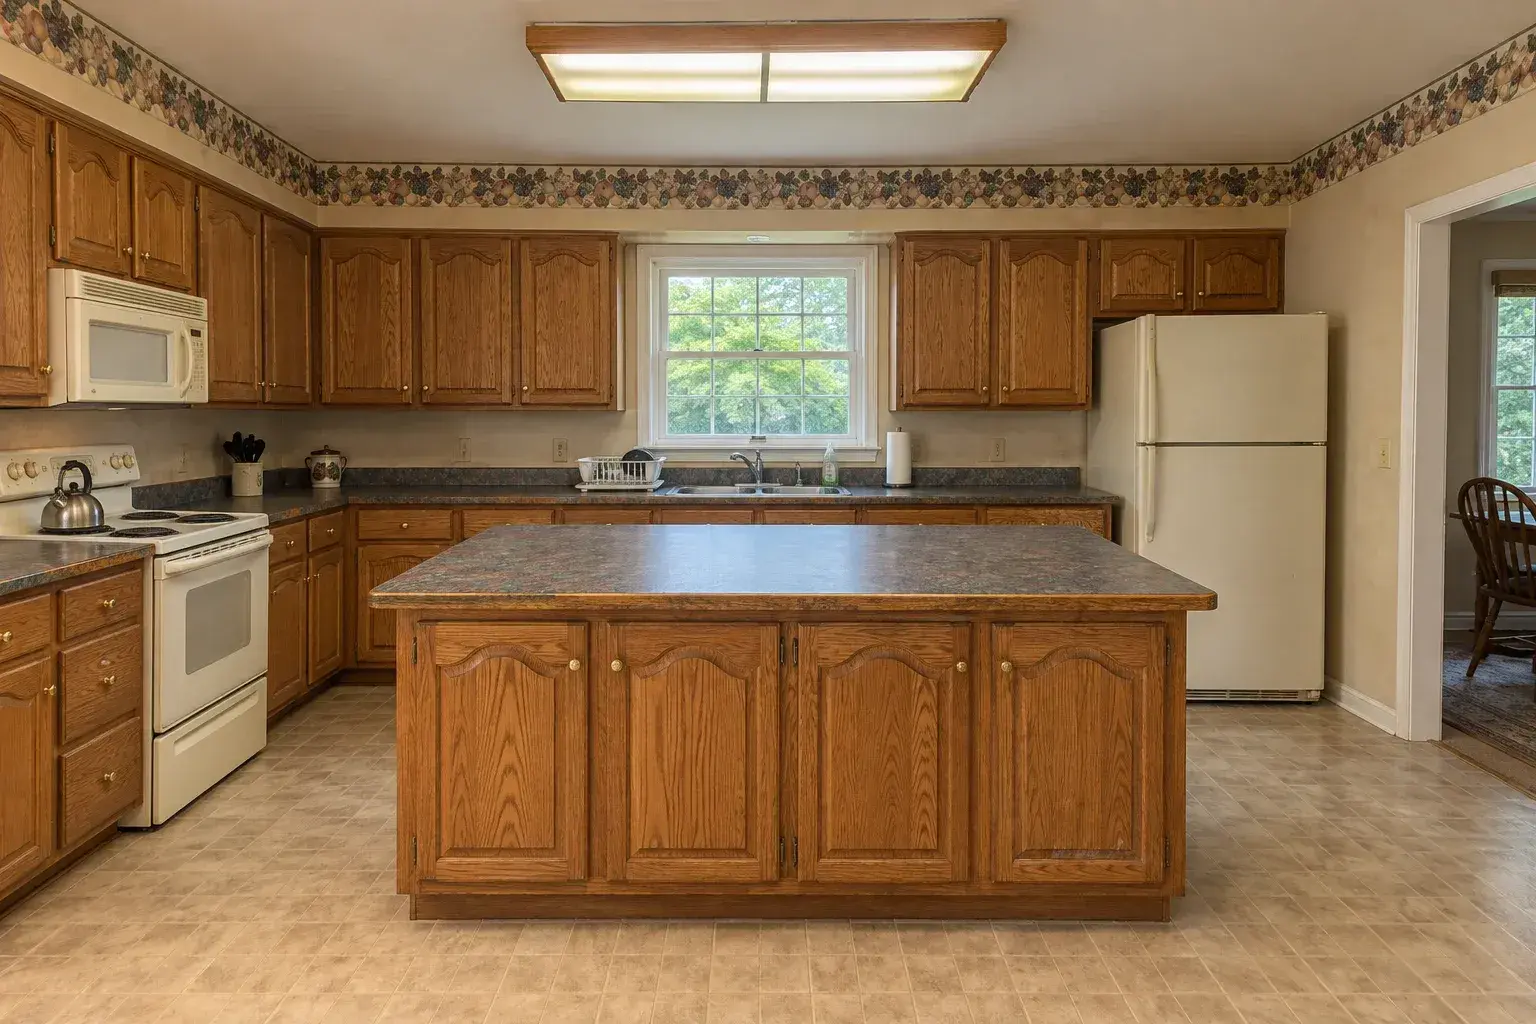
 BeforeAfter
Drag the handle across. The same room, same camera position, before demolition and after completion.
We show you comparable work on homes like yours before anything is signed, so you are judging the finish rather than the photography.
Request a Free EstimateSlab Selection, Book-Matching and Seam Strategy
At this tier you do not order a countertop. You select slabs.
Book-matching means two slabs cut sequentially from the same block are opened like a book so the veining mirrors across the seam. It only works if the slabs were reserved together, a scheduling decision made early. Natural stone is cut and finished at the fabricator's shop with hand-held routers, grinders and CNC equipment, so once the template is taken, every seam and vein run is fixed.
| Material | Character | Maintenance | Where it earns its cost |
|---|---|---|---|
| Book-matched natural stone | Unique veining, mirrored across the seam | Needs sealing; an oleophobic impregnator stretches that to every 5 to 10 years | Islands and slab backsplash walls that read as one piece |
| Engineered quartz | Ground quartz in resin, consistent pattern | No sealing; most resistant to discoloration from foods and household products | Long working runs, zero upkeep |
| Concrete | Cast in place, precast or machined gauged slabs | Sealing and periodic refinishing | Integral sinks, decorative embedments |
| Solid surface | Acrylic or polyester, about 12 mm thick | Sanded glue joints can be refinished | Near-seamless runs, integral sinks |
Slab thickness is a design decision, not a default. Quartz is produced in 6 mm, 1.2 cm, 2 cm, 3 cm and 4 cm, and a 3 cm top with a mitered waterfall return reads very differently from a 2 cm top with a built-up edge. Sink treatment follows the same logic: undermount tops need a finished, polished cutout edge, while integral sinks in solid surface or stainless are glued or welded and sanded flat so no joint shows. Standard finished height stays 35 to 36 inches at a 25 to 26-inch depth unless we are building a dedicated prep station.
For a countertop-only project on an otherwise sound kitchen, see quartz and granite countertop replacement.
Appliance Integration and Ventilation
Integration is dimensional work done long before delivery. Column refrigeration and panel-ready dishwashers need openings built to the manufacturer's rough specification, with panel thickness, reveal and hinge swing accounted for in the shop drawing. A pro-style range brings consequences: a larger gas supply, a hood with the capacity to clear it, an exterior duct sized for that hood, and often make-up air. Riverside summers average 79.8 F in August and have touched 118 F on record, so ventilation that only looks the part is a daily annoyance.
Working With Your Designer, or Ours
Most luxury projects arrive one of two ways. Either the homeowner already has an architect or interior designer and needs a builder who can read a drawing set and hold a specification, or the design has to be developed alongside the construction scope. We do both. When a designer is involved we take their elevations, confirm every dimension against field conditions, and flag conflicts before anything is ordered. Drawings and renderings are covered on our kitchen design and 3D planning service.
What Drives the Price of a Luxury Kitchen in Riverside
High-end budgets vary enormously, and we will not publish a number we cannot stand behind before seeing the room and the drawings. What we will do is name the decisions that move the total.
| Driver | What increases it |
|---|---|
| Cabinetry | Inset doors, hardwood species, specialty interiors, a butler's pantry |
| Stone | Reserved matching slabs, waterfall returns, slab backsplash, mitered edges |
| Appliances | Column refrigeration, pro-style range, panel-ready everything |
| Mechanical | Relocated sink and range, resized gas line, added circuits, make-up air |
| Structure | Wall removal, beam and header, engineering and plan check |
| Scope | Second prep zone, pantry build-out, bar or wine storage |
We do not discount this work, and we do not bid against a number on a competitor's one-page proposal. You get an itemized scope with named products, model numbers and slab reservations, so you can see where every dollar sits.
How the Project Runs
| Stage | What happens | Typical duration |
|---|---|---|
| Consultation and design | Field measure, plans, elevations, shop-drawing coordination | Several weeks |
| Selections and slab reservation | Cabinet specification, slab viewing and hold, appliance order | Alongside design |
| Permits and fabrication | City of Riverside plan review, millwork and stone production | Longest lead item |
| Demolition and rough trades | Removal, plumbing, gas, electrical, rough inspection | Early site phase |
| Millwork and stone | Boxes set and scribed, inset doors adjusted, template, seam set | Precision phase |
| Finish and handover | Tile, flooring, fixtures, appliances, city final, punch | Closing phase |
Cabinet and stone lead times, not the site work, set the calendar on a luxury kitchen. We start those clocks first.
Neighborhoods We Work In
Riverside's higher-value housing sits on the hillside and newer-tract side of the city, and that is where most of this work lives: Hawarden Hills, Alessandro Heights, Canyon Crest, Victoria, Orangecrest and Mission Grove. We also work the restored properties in the Wood Streets and Downtown, where a high-end kitchen has to sit inside older construction without looking imported. Coverage runs across the 92501 to 92509 ZIP band and the 951 area code.
| Area | Distance from Riverside | What we typically build there |
|---|---|---|
| Hawarden Hills and Alessandro Heights | In city | Estate kitchens, butler's pantries, prep zones |
| Diamond Bar | About 27 miles | Pre-1980 homes at a custom finish level |
| Yorba Linda | About 29 miles | Hillside homes, integrated appliances |
| Walnut | About 32 miles | 1970 to 1990 housing, high finish level |
City pages are available for high-end remodeling in Diamond Bar, kitchen and bath work in Yorba Linda and remodeling services in Walnut. We also cover Victorville and the Victor Valley.
Related Services
- Full kitchen remodeling for a complete rebuild at a standard finish level
- Kitchen island construction with waterfall stone and prep plumbing
- Outdoor kitchen construction for cooking programs that extend outside
- Kitchen and bathroom remodeling across Riverside under one contract
Luxury kitchens rarely travel alone. Homeowners at this level usually pair the work with a luxury master bathroom remodel, or a wet room conversion in the primary suite.
Why Homeowners at This Level Hire Riverside Kitchen & Bath Remodeling
We publish a specification, not a price sheet. Every cabinet is drawn, every slab reserved by serial number, every appliance listed by model, and the schedule separates lead items from site work so you know what is driving the date. We hold a current California Contractor License and general liability coverage, we pull permits in our own name, and one project manager stays on the job from field measure to final walkthrough.
Frequently Asked Questions
What does a luxury kitchen remodel cost in Riverside?
It is driven by cabinetry construction, stone selection and appliance integration more than by square footage. Inset millwork, reserved matching slabs and column refrigeration each move the number substantially. We price from drawings and a field measure, itemized by scope.
How long does a high-end kitchen take?
Design development, permitting and fabrication usually take longer than the construction. Custom millwork and reserved stone are the long-lead items, and both start before demolition.
Can you work with my architect or interior designer?
Yes. We build from their drawing set, verify every dimension against field conditions, and raise conflicts before ordering.
Do you need a permit for this work?
Generally yes. Work that relocates plumbing, gas or electrical, or alters walls, requires permits from the City of Riverside. We pull and manage them.
Can I see the actual slabs before you cut them?
Yes, and at this level you should. We arrange slab viewing, reserve the pair for book-matching, and walk the seam layout with you before fabrication.
Do you serve Hawarden Hills, Alessandro Heights and Canyon Crest?
Yes, along with Victoria, Orangecrest, Mission Grove and the rest of the 92501 to 92509 band, plus Corona, Eastvale and Rancho Cucamonga.
Are you licensed and insured?
Yes. a current California Contractor License and general liability coverage, with certificates supplied before the contract starts.
What warranty applies?
Our workmanship is warranted in writing, and manufacturer warranties on millwork, stone, appliances and fixtures pass through with the closeout package.
Book a Design Consultation
Call (951) 589-3364 to schedule a consultation. We measure, review or develop your drawings, and put a specified, itemized proposal in front of you. a current California Contractor License.
Licensed, insured and bonded. CSLB number on request. Call (951) 589-3364 or send the form and we will call you back.
Request a Free Estimate
Or call (951) 589-3364. Calls only, we do not receive text messages.
Thank you. We will call you back to set a measure date.