

Bathroom remodeling
Half Bath and Powder Room Remodeling in Riverside, CA
Riverside Kitchen & Bath Remodeling is the Inland Empire's powder room remodeling specialist, working in half bath and powder room renovation, specializing in pedestal and vessel sink installation, wall-mounted faucet plumbing, and statement tile and wallpaper finishes. We offer floating vanity installation and comfort-height toilet replacement.
- Licensed, insured & bonded
- Itemized written estimates
- Permits pulled and inspections scheduled
- Riverside & the Inland Empire
Request a Free Estimate
Or call (951) 589-3364. Calls only, we do not receive text messages.
Thank you. We will call you back to set a measure date.
Our team provides custom lighting and mirror packages, delivering high-impact finishes for homes and hard-wearing, easy-clean surfaces on every project. Backed by a current California contractor license and general liability insurance, we handle everything from a one-day fixture and sconce upgrade to a brand new powder room framed in under a staircase.
From resetting the toilet flange and proving the clearances around the bowl to hanging the last light, our team handles every detail. Serving Riverside along with Rubidoux, Moreno Valley and Eastvale, we deliver fast, efficient service and reliable, professional results on every powder room project.
Request a free written estimate for a free in-home estimate, or request one online. We measure, price and book your powder room in a single visit.
What a Powder Room Remodel Includes
A half bath, also called a powder room, holds a toilet and a sink and nothing else. No tub, no shower, no wet area. A standard remodel replaces the toilet, the sink and faucet, the vanity or pedestal, the floor, the wall finish, the mirror and the lighting, and upgrades the exhaust fan and receptacle. Larger scopes add framing: widening a door opening, furring a wall to hide the supply for a wall-mounted faucet, or carrying a new drain to an existing stack.
The One Bathroom With No Wet Area, and What That Unlocks
Every other bathroom is a waterproofing problem first and a design problem second. Wet walls need a membrane behind the tile, the floor needs gradient, and material choice is governed by what survives standing water. A powder room has none of that. The only water arrives in a bowl and leaves through a trap, so finishes that would fail in a shower are viable here.
Wallpaper and statement walls
Paper works in a powder room because nothing steams it. We hang it over a prepped and sized wall, keep seams off the sink splash zone, and specify a washable vinyl or coated paper behind the basin. Grasscloth, hand-printed patterns and dark saturated colors read stronger in a small room than in a primary suite.
Sinks that would not survive a family bathroom
A vessel bowl sitting proud of the counter, a slim pedestal, a wall-hung console or a corner basin are all realistic here because nobody is bathing a child in them. Vessel bowls need a lower counter than the usual 35 to 36 inches so the rim lands right. A pedestal frees floor area but gives up every inch of storage.
Wall-mounted faucets and wall-hung toilets
A wall-mounted faucet moves the valve body into the wall and clears the countertop entirely. It is roughed in before the wall closes and set against the exact basin, so it is a design decision, not a trim decision. A wall-hung toilet on an in-wall carrier does the same for the floor, opening sightlines and making the tile easier to clean. Both need a deep enough chase.
Lighting that does the work
One builder ceiling fixture flattens a small room. We run a pair of sconces at mirror height or a single fixture above it, put the circuit on a dimmer, and add the GFCI protection US bathrooms require. Reflected light off a strong wall color is most of what people remember about a powder room.
See the Standard of Finish
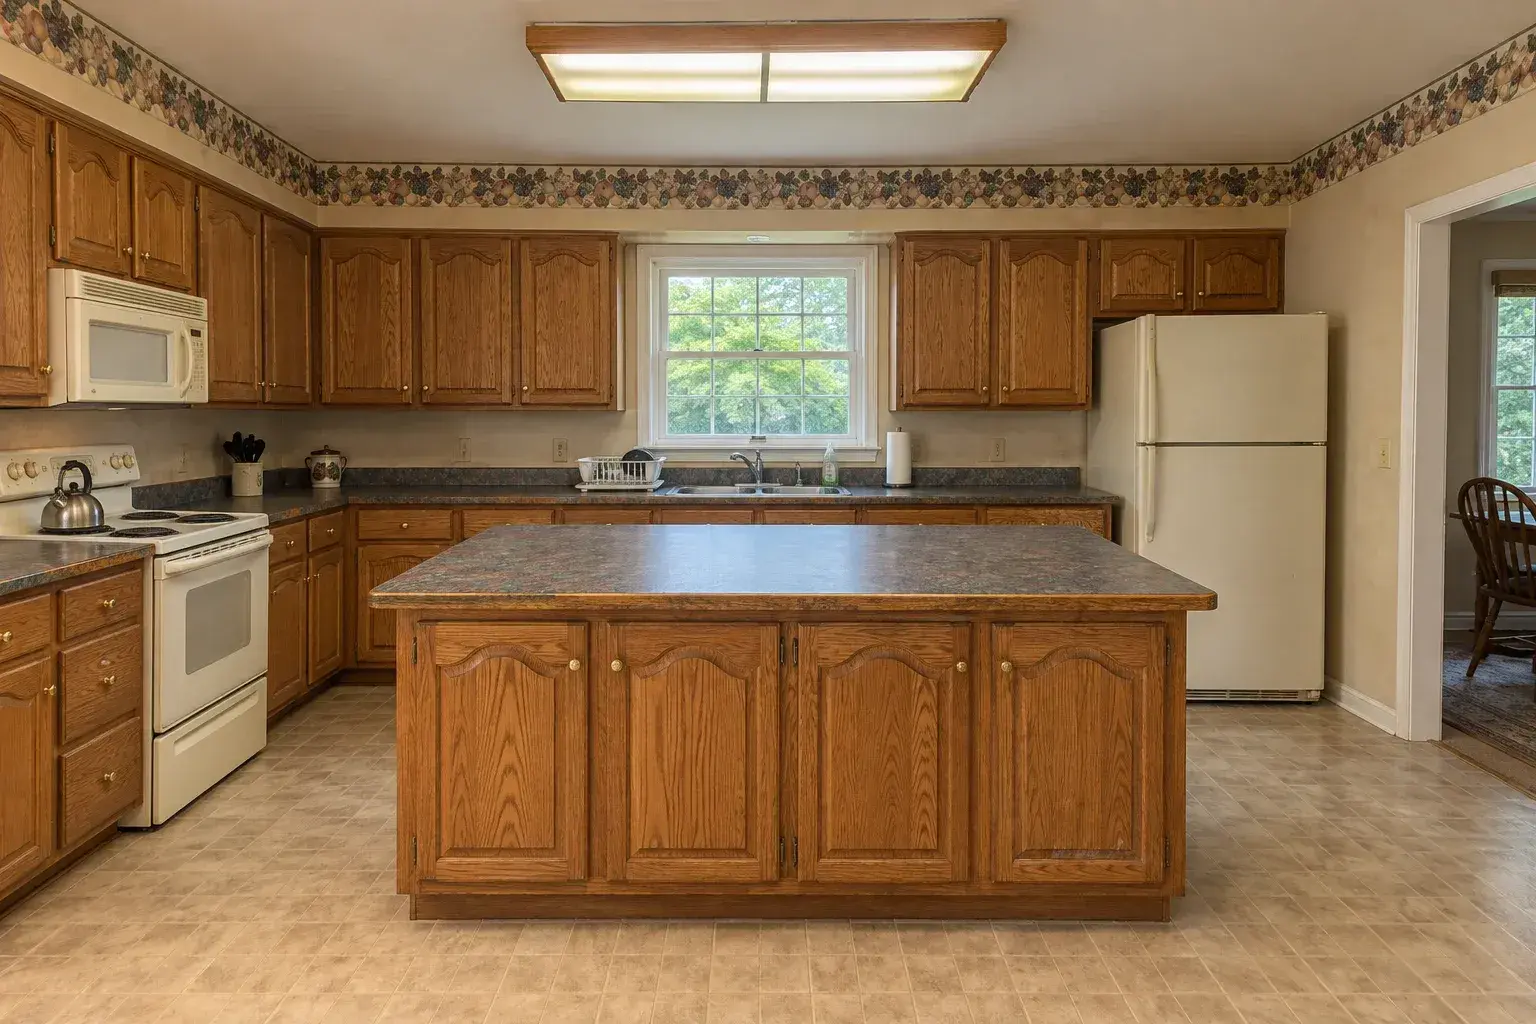
 BeforeAfter
Drag the handle across. The same room, same camera position, before demolition and after completion.
We show you comparable work on homes like yours before anything is signed, so you are judging the finish rather than the photography.
Request a Free EstimateFinish and Fixture Comparison for a Half Bath
| Element | Options that work in a dry room | Notes |
|---|---|---|
| Walls | Wallpaper, limewash, full-height paneling, statement tile | None of these survive a wet wall without a membrane behind them |
| Floor | Porcelain tile, patterned cement-look tile, natural stone | Stone is realistic here with no standing water, though it still wants sealing |
| Sink | Vessel, pedestal, console, wall-hung, small vanity top | Vessel bowls sit above the deck, so counter height drops |
| Vanity top | Engineered quartz, cultured marble, solid surface | Quartz is non-porous and never needs sealing |
| Faucet | Deck-mounted, wall-mounted, single-hole | Wall-mounted is roughed in before drywall |
| Toilet | Standard floor-mount, comfort-height, wall-hung on a carrier | Wall-hung needs a chase, adds cost, buys floor space |
| Lighting | Sconce pair, over-mirror bar, dimmed ceiling can | GFCI required at the receptacle |
Layout, Clearances and Tight-Footprint Planning
Most Riverside half baths run between 15 and 25 square feet, and plenty were carved out of a hallway or closet. Clearances decide what fits. California plumbing code sets minimum clear space beside and in front of a toilet, and we confirm the figures the City of Riverside has adopted when we pull the permit.
| Constraint | What we plan around | Effect on the design |
|---|---|---|
| Toilet clearance | Clear distance beside the bowl centerline and ahead of the bowl | Sets whether a vanity fits beside the toilet and how the door swings |
| Door swing | In-swing, out-swing or a pocket door | A pocket door frequently recovers the square foot that makes a layout legal |
| Vanity depth | 18 inch depth instead of the standard 24 inch base cabinet | Recovers 6 inches of floor without losing the counter |
| Drain location | Existing waste line position | Moving it is the largest cost driver in this room |
Adding a Half Bath Under a Staircase
The space under a staircase is the classic location for a new powder room, and it is a real project, not a finish upgrade. Three things decide whether it works. Headroom comes first: a toilet needs standing height at the bowl, which usually puts it at the tall end of the stair and the sink at the low end. Drainage comes second, because the toilet needs a waste line with fall to an existing stack, and the distance to that stack governs the cost. Venting the new fixtures is third. We open the floor and confirm what is below before promising a layout, then frame, insulate and finish the enclosure. Work that adds a fixture rather than replacing one also appears on our bathroom addition page.
Ventilation in a Room With No Shower
A powder room still needs exhaust. There is no steam, but there is a toilet in a small enclosed space, often with no window. We fit a quiet fan sized to the room, duct it outside rather than into the attic, and tie it to the light or a timer.
Half Bath and Powder Room Remodel Cost in Riverside
Most half bath and powder room remodels in Riverside run roughly $4,500 to $10,000, depending on finish level and whether any plumbing moves. That band is a market range, not a quote from us.
| Scope | Typical range | What it covers |
|---|---|---|
| Fixture and finish refresh | $1,500 to $4,000 | Toilet, faucet, mirror, lighting, paint, existing floor stays |
| Standard powder room remodel | $4,500 to $10,000 | New floor, wall finish, vanity or pedestal, toilet, faucet, lighting |
| Designer powder room | $300 to $450 per sq ft installed | Statement tile or paper, custom vanity, wall-mounted trim, upgraded lighting |
| Toilet replacement only | $130 to $780 | Bowl, seat, supply and wax ring, like-for-like |
| Vanity replacement only | $420 to $3,600 | Cabinet, top and faucet, plumbing stays put |
| Faucet or fixture swap | $170 to $360 | Per fixture, existing rough-in |
| New half bath under a stair | Priced by scope | Framing, drain, vent, electrical, finishes |
Fixed costs dominate a small room. Demolition, plumbing and the permit cost close to the same at 15 square feet as at 25, which is why the per-square-foot number looks high while the total stays modest. Moving the toilet drain or the sink to another wall adds roughly $3,000 to $10,000. Wall-mounted faucets, wall-hung toilets and imported tile push the finish end up.
How the Work Runs, Start to Finish
We measure the room, photograph the rough-in and price a written scope. Selections happen early because paper and tile carry lead times. We pull the City of Riverside permit where the work moves plumbing or electrical, then demo, rough-in, close the walls, set the floor, hang the finish, set the fixtures and walk the room with you. A same-footprint powder room is normally five to eight working days on site.
Resale and the Guest Impression
The powder room is the only bathroom most visitors ever see, and it is the cheapest room in the house to make memorable. Updating it costs a fraction of a full bathroom remodel while carrying the first impression of every guest and buyer.
Areas We Serve Around Riverside
We cover the 92501 through 92509 ZIP band and the 951 area code, from the Wood Streets and Downtown through Arlington, Ramona and Casa Blanca, and out to Hawarden Hills, Alessandro Heights and Canyon Crest. The 60, the 91 and the 215 put most of the city inside a short drive. We also work in nearby communities, including kitchen and bathroom remodeling in Yorba Linda and remodeling for Diamond Bar homeowners. We also cover Victorville and the Victor Valley.
Related Bathroom and Kitchen Services
- Bathroom remodeling in Riverside, the full service overview
- Small bathroom remodeling for full baths under 50 square feet
- Guest and hall bathroom remodeling for the shared family bath
- Bathroom layout reconfiguration when fixtures move
- Historic and vintage bathroom renovation for period homes
- Tile backsplash installation and custom cabinetry for the kitchen
- Every service is listed on our Riverside kitchen and bathroom remodeling home page
Why Riverside Homeowners Choose Riverside Kitchen & Bath Remodeling
We hold a current California contractor license, carry general liability coverage, and pull permits under our own name. Small rooms reward precision, so one lead runs your job from template to trim. Find us at Riverside, CA. Call (951) 589-3364.
Frequently Asked Questions
How much does a powder room remodel cost in Riverside?
Most run roughly $4,500 to $10,000. A fixture and finish refresh lands between $1,500 and $4,000, while a designer half bath with statement tile and custom cabinetry runs $300 to $450 per square foot installed.
Can I really use wallpaper in a bathroom?
In a half bath, yes. No shower means no steam, so a washable vinyl or coated paper holds up well. We keep seams clear of the sink splash zone and prep the wall first.
How long does the work take?
A same-footprint powder room is normally five to eight working days on site. Wallpaper and specialty tile lead times usually decide the start date, not the crew.
Do I need a permit for a half bath remodel?
A like-for-like fixture swap generally does not. Moving the toilet or sink, adding a circuit or framing a new room does. We pull what the City of Riverside requires.
What is the smallest a half bath can be?
Clearance sets it, not a single square footage number. The toilet needs clear space to the sides and in front, and the door has to open without hitting a fixture. A pocket door and an 18 inch vanity rescue most tight rooms.
Can you add a powder room under our stairs?
Often, yes. It depends on headroom at the toilet, the distance to a stack that can take the waste line, and the ability to vent the new fixtures. We verify all three before quoting.
Does a half bath need an exhaust fan?
Yes. There is no steam, but a small enclosed room with a toilet needs air moved out, ducted outside rather than into the attic.
Is a pedestal sink or a vanity the better choice?
A pedestal makes a tight room feel larger and costs less. A small vanity gives storage you will miss if you skip it. Under about 18 square feet, a wall-hung basin plus a mirrored cabinet is the better compromise.
Do you serve my ZIP code?
We cover 92501 through 92509 and surrounding communities including Rubidoux and Moreno Valley. Request a free written estimate with your address and we will confirm.
Are you licensed, insured and does the work carry a warranty?
Yes on all three. We are licensed in California, carry general liability coverage, provide a written workmanship warranty on labor and pass through manufacturer warranties on fixtures and finishes.
Book Your Powder Room Estimate
The half bath is the smallest room in the house and the easiest to make memorable. Riverside Kitchen & Bath Remodeling remodels powder rooms across Riverside with the finishes a dry room allows, layouts that clear code, and pricing that holds. Call (951) 589-3364 and request your free in-home estimate.
Licensed, insured and bonded. CSLB number on request. Call (951) 589-3364 or send the form and we will call you back.
Request a Free Estimate
Or call (951) 589-3364. Calls only, we do not receive text messages.
Thank you. We will call you back to set a measure date.