

Bathroom remodeling
Bathroom Layout Reconfiguration in Riverside, CA
Riverside Kitchen & Bath Remodeling is the Inland Empire's bathroom layout specialist, working in bathroom layout reconfiguration, specializing in toilet and drain relocation, load-bearing wall removal, and borrowing square footage from adjoining closets and hallways. We offer vanity repositioning and tub-to-shower swaps inside a reworked footprint.
- Licensed, insured & bonded
- Itemized written estimates
- Permits pulled and inspections scheduled
- Riverside & the Inland Empire
Request a Free Estimate
Or call (951) 589-3364. Calls only, we do not receive text messages.
Thank you. We will call you back to set a measure date.
Our team provides full wet-wall rebuilds, delivering better-working bathrooms for homes and code-compliant construction on every project. Backed by a current California contractor license and general liability insurance, we handle everything from shifting a vanity three feet to gutting and replanning a primary bath.
From saw-cutting a slab to set a new closet bend to sistering joists and rebuilding a vent stack, our team handles every detail. Serving Riverside along with Corona, Moreno Valley and Eastvale, we ensure fast, efficient service and deliver reliable, professional, and lasting results on every bathroom reconfiguration.
Request a free written estimate for a free layout consultation. We will say which moves your bathroom absorbs cheaply and which ones open the floor.
What Does It Actually Cost to Move a Drain?
Almost every layout problem comes down to plumbing, and almost every plumbing cost comes down to drain size and fall. Supply is easy: half-inch pipe runs almost anywhere in a wall. Drains are the opposite. They move on gravity alone, they are large, and they live in the floor structure.
That explains why moving a vanity is cheap and moving a toilet is not. A lavatory drain is typically 1.5 or 2 inch pipe with its trap in the wall cavity, so sliding a sink along the same wet wall is mostly drywall and finish work. A toilet drains through 3 inch or 4 inch pipe into a closet bend under the floor, and that pipe needs consistent fall, about a quarter inch per foot, to the main. You cannot tuck it into a wall. You open the floor.
What Each Move Costs You
| Move | Why | Relative cost | Difficulty |
|---|---|---|---|
| Vanity shifted on the same wall | Trap stays in the wall | Low | Easy |
| Tub or shower drain moved | 2 inch drain, floor opened, fall reset | Moderate | Moderate |
| Toilet moved a few inches | Offset flange, floor still opened | Moderate | Moderate |
| Toilet relocated across the room | 3 to 4 inch pipe re-run, plus venting | High | Hard |
| Non-bearing wall out or in | Framing, drywall, wiring rerouted | Low to moderate | Easy |
| Load-bearing wall removed | Beam, posts, load path, engineered | High | Hard |
| Closet or hallway absorbed | Framing, doors, floor transitions | Moderate | Moderate |
| Window moved or enlarged | Header, exterior finish, flashing | Moderate to high | Hard |
See the Standard of Finish
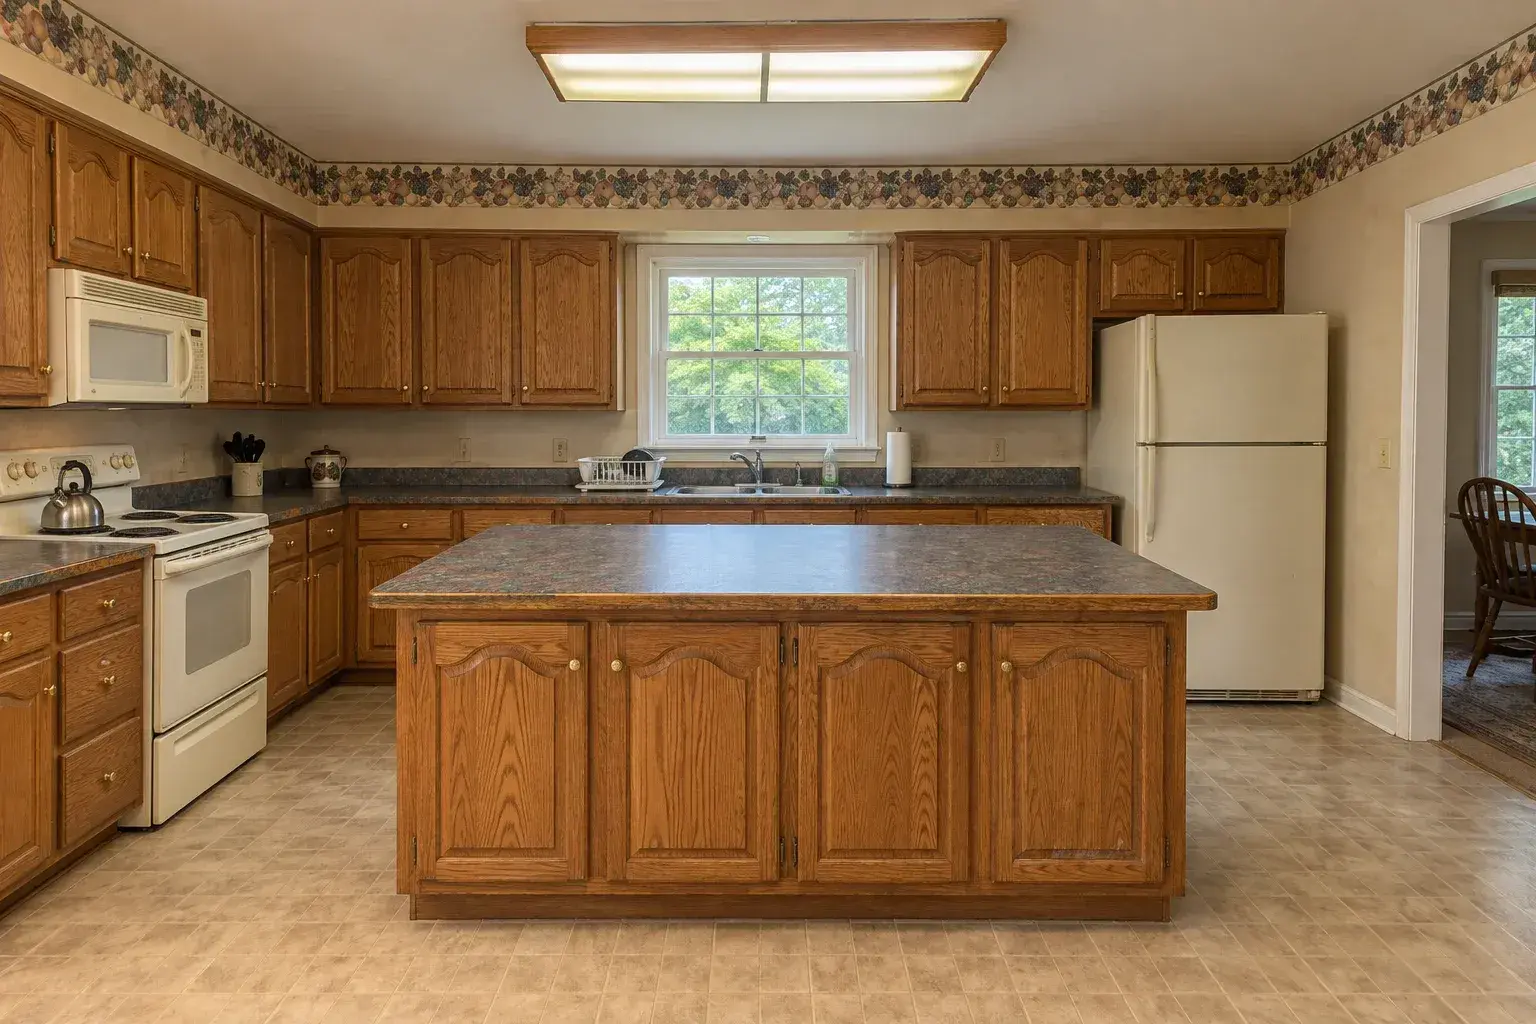
 BeforeAfter
Drag the handle across. The same room, same camera position, before demolition and after completion.
We show you comparable work on homes like yours before anything is signed, so you are judging the finish rather than the photography.
Request a Free EstimateSlab Versus Raised Floor, the Fork in the Road
Every line above doubles or halves depending on what the floor sits on. Southern California builds a great deal of housing on slab-on-grade, and much of Riverside's postwar tract stock through La Sierra, Arlanza and Arlington sits that way. On a slab, relocating a toilet means saw-cutting the concrete, trenching, re-piping to fall, backfilling and re-pouring. That is why it sits at the top of the range.
The older pre-war homes in the Wood Streets, Eastside and Northside are more often framed over a crawl space, which is cheaper because a plumber works from underneath. Not free. Pipe must pass through or under joists, and joists can only be cut, notched or drilled within the limits the framing allows, so where a run will not fit we sister new members alongside. We confirm which condition your house is in before quoting.
Venting, and Why a Fixture Cannot Sit Just Anywhere
Drains need air behind the water or the traps siphon dry and the room smells. Every trap must sit within a limited distance of a vent, and that trap-arm limit quietly kills a lot of layouts. Push a toilet or tub too far from the stack and you are not just extending a drain, you are adding a vent, wet-venting off another fixture, or running a new line through the roof. It is the most common reason a plan that looked fine comes back changed, so we check vent geometry first.
Stealing Space: Closets, Hallways and Walls
Most Riverside bathrooms that need reconfiguring are short of floor, not plumbing options. The usual sources are a linen closet, the back of a bedroom closet, or a dead-end hallway, and a closet is the cleanest gain because that wall is usually non-bearing.
Removing a wall is a different question, and the first thing we determine is whether it carries load. A partition comes out in an afternoon. A bearing wall needs a beam sized for the span, posts at each end and a load path to a footing, which often means opening the floor below the posts. That is engineered, inspected work and it belongs on the plan before demolition. If the wall borders a bedroom, check that bedroom's egress and window area too.
Ventilation, Windows, Lighting and Power
A reconfigured bathroom needs mechanical ventilation ducted outside, not into an attic. Moving or enlarging a window over a relocated tub means a header, new exterior finish and flashing, real money in a stucco wall. Electrical follows the new plan too: receptacles near water need GFCI protection, and lighting and switching get replanned around the fixtures.
What Layout Reconfiguration Costs in Riverside
Layout changes are priced on top of the remodel, not instead of it. Moving a toilet, a tub or a wall typically adds roughly $3,000 to $10,000 over the same bathroom remodeled in its existing footprint. An honest market range, not a quote. Toward the top: a slab foundation, a toilet rather than a sink, a bearing wall, a new vent line. Near the bottom: keeping the toilet put, staying on one wet wall, moving only small-drain fixtures.
| Stage | What happens | Typical time |
|---|---|---|
| Measure and options | Plumbing located, plans drawn | 1 week |
| Plans and permit | Drawings and structural details submitted | City review |
| Demolition | Floor and walls opened | 2 to 4 days |
| Rough plumbing and framing | Drains re-run, vents set, beams in | 4 to 8 days |
| Rough inspections | Plumbing, framing, electrical signed off | Scheduled |
| Close up and finish | Drywall, waterproofing, tile, fixtures | 2 to 4 weeks |
| Final and walkthrough | Sign-off, punch list, handover | 1 to 2 days |
Sequence matters more than the calendar. Nothing is covered until the rough inspections pass.
Areas We Serve
We reconfigure bathrooms across the 951 area code and the 92501 to 92509 ZIP band: Downtown, the Wood Streets, Eastside, Northside, Magnolia Center, Arlington, La Sierra, Canyon Crest and Orangecrest. Crews run the 91, the 60 and the 215, and we work in Yorba Linda and Orange as well. We also cover Victorville and the Victor Valley.
Related Services
- Bathroom remodeling in Riverside
- Small bathroom remodels, where this buys the most
- Luxury master bathroom remodeling
- Bathroom additions
- Wet room conversions
- Half bath and powder room remodeling
- Kitchen expansions and additions
- Open concept kitchen remodeling
- Or start from our Riverside kitchen and bathroom remodeling overview
Why Homeowners Hire Riverside Kitchen & Bath Remodeling for Layout Work
We locate the existing drains and vents before quoting, so the price reflects your house rather than an average one. We are licensed in California, carry general liability insurance, pull the permits and meet the inspector. And we will say when a layout costs more than it is worth.
Frequently Asked Questions
How much does it cost to move a toilet?
It is the most expensive single fixture move in a bathroom, because the drain is 3 or 4 inch pipe needing steady fall, and on a slab that means cutting and re-pouring concrete. Layout changes generally add roughly $3,000 to $10,000 over a same-footprint remodel.
Can you remove the wall between my bathroom and the closet?
Usually yes. A non-bearing partition comes out easily. A bearing wall needs a sized beam, posts and a load path to a footing, engineered and inspected.
Do I need a permit to change my bathroom layout?
Yes in almost every case. Moving plumbing, altering electrical or changing a wall requires City of Riverside permits. We apply and schedule the inspections, and nothing gets covered until they pass.
How long does a reconfigured bathroom take?
Most run four to eight weeks from demolition to final inspection, longer with a beam or window opening. Plan review sits on top of that.
Can we live in the house during the work?
Yes in most homes with a second bathroom. Slab cutting is loud and dusty for a day or two, and we seal the work area so the rest of the house stays usable.
Is it cheaper to keep the same layout?
Almost always. If your only complaint is the finishes, leaving the fixtures put saves thousands. A layout change earns its cost when the room does not work: a door that hits the vanity, a tub nobody uses.
Do you offer free estimates, and are you licensed and insured?
Yes to free in-home estimates. We are licensed in California and carry general liability coverage.
Get Your Layout Priced Properly
Bring us the plan you have been sketching. Call (951) 589-3364. We will locate the drains, say which moves your house accepts without a fight, and put honest numbers against each option.
Licensed, insured and bonded. CSLB number on request. Call (951) 589-3364 or send the form and we will call you back.
Request a Free Estimate
Or call (951) 589-3364. Calls only, we do not receive text messages.
Thank you. We will call you back to set a measure date.