

Kitchen remodeling
Kitchen Expansion and Addition in Riverside, CA: Adding the Square Footage the Original Plan Never Gave You
Riverside Kitchen & Bath Remodeling is the Inland Empire's kitchen addition builder, specializing in bump-out expansions, patio and bonus-room conversions, and full room additions tied into the existing structure. We offer foundation and slab extension work and complete roof tie-in framing.
- Licensed, insured & bonded
- Itemized written estimates
- Permits pulled and inspections scheduled
- Riverside & the Inland Empire
Request a Free Estimate
Or call (951) 589-3364. Calls only, we do not receive text messages.
Thank you. We will call you back to set a measure date.
Our team provides permit-ready plans and utility upgrade coordination, delivering durable, properly built additions for homes and code-compliant expansions on every project. Backed by a current California contractor license and general liability insurance, we handle everything from a four-foot cantilevered bump-out to a full addition with new footings, a new roof plane and an upgraded service panel.
From the setback check that tells us what the lot will actually allow to the final inspection that closes the permit, our team handles every detail. Serving Riverside along with Corona, Rancho Cucamonga and Moreno Valley, we get the plan approved before we break ground and keep the house livable while we build.
Request a free written estimate for a free site visit and a written feasibility review of your kitchen expansion.
Why So Many Riverside Kitchens Are Too Small
In the Wood Streets, Eastside, Northside and Downtown, kitchens were built as separate service rooms, closed off by design. In the tract belt of La Sierra, Arlanza, Arlington, Magnolia Center and Ramona, kitchens were sized to a builder's plan, not to a household that now averages 3.15 people and wants to cook, eat and sit in one room.
Removing a wall solves part of that. When it does not, the answer is more floor area, a different class of project with a different permit path. For wall-removal work, see our open concept kitchen conversion service.
Four Ways to Add Kitchen Square Footage
| Approach | What it involves | Structural work | Typical permit path |
|---|---|---|---|
| Bump-out | Extending an exterior wall a few feet | New footing or cantilevered framing, roof extension | Plan check, setback review |
| Patio or porch enclosure | Converting covered outdoor space | Existing slab evaluated, walls framed, roof already present | Plan check; slab and roof often need upgrading |
| Bonus room conversion | Absorbing adjacent interior space into the kitchen | Wall removal, possible beam, floor levelling | Structural review |
| Full room addition | New conditioned floor area | New footings and slab, full framing, new roof plane | Plan check, setbacks, lot coverage |
Patio enclosures are the most underestimated of these. A patio slab is frequently not poured to the thickness or footing detail a conditioned room requires, and a patio roof is built to shed rain, not to carry an insulated assembly. We evaluate both before pricing, because finding out afterwards is expensive for everyone.
See the Standard of Finish
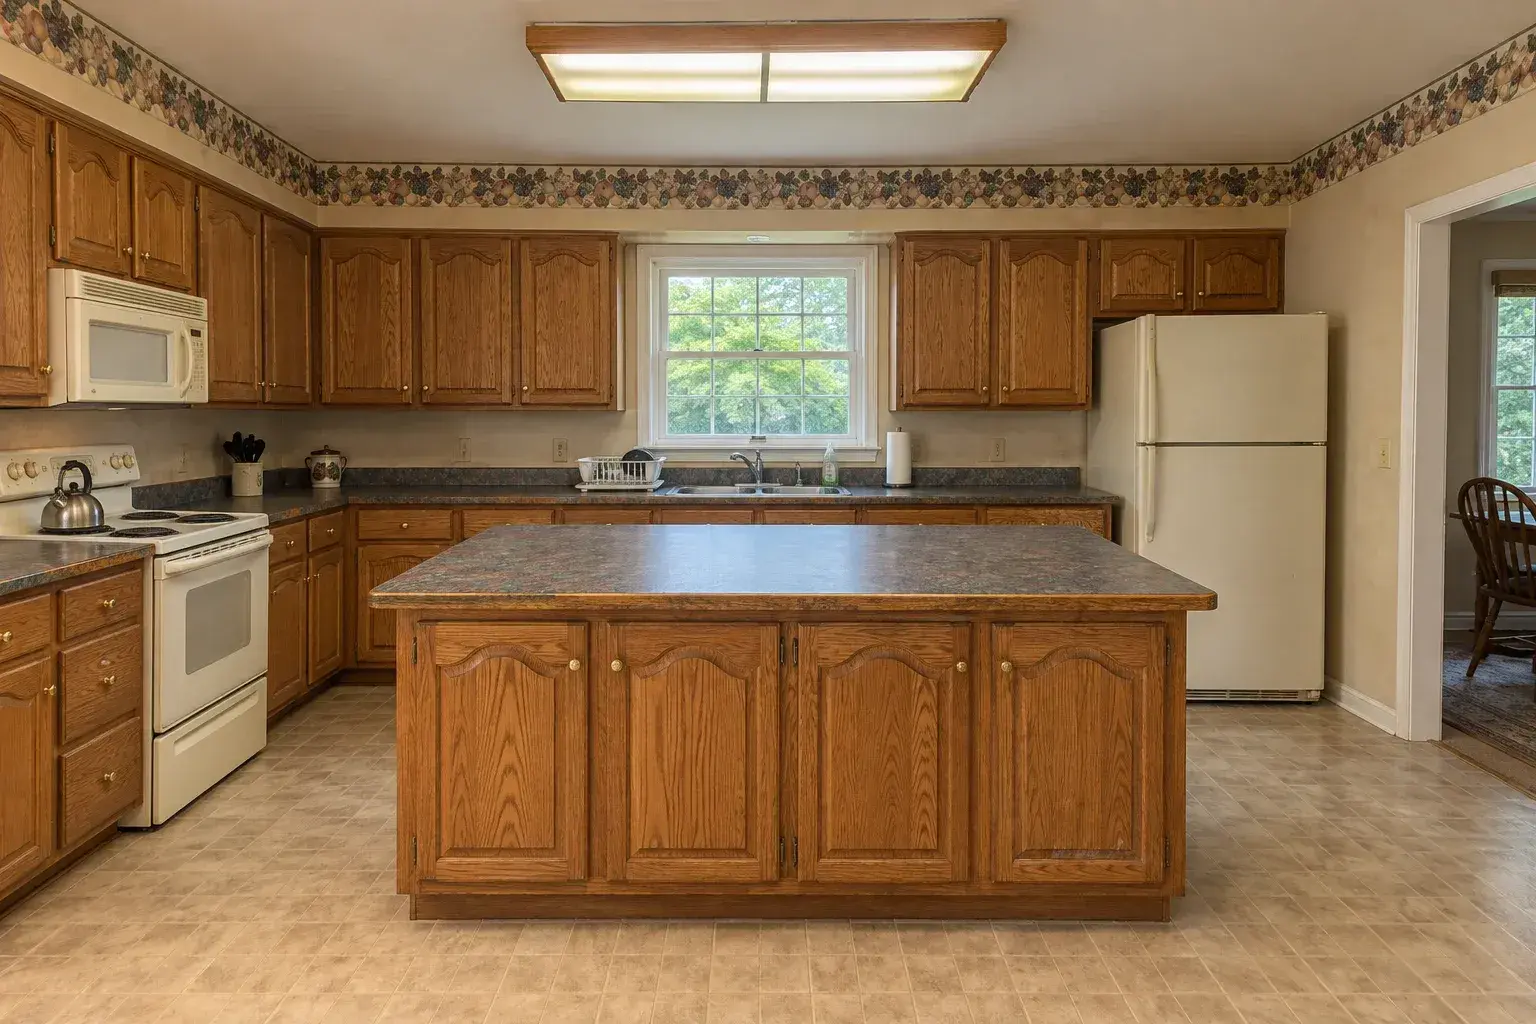
 BeforeAfter
Drag the handle across. The same room, same camera position, before demolition and after completion.
We show you comparable work on homes like yours before anything is signed, so you are judging the finish rather than the photography.
Request a Free EstimateFoundation, Slab and Roof Tie-In
New floor area needs a foundation under it. In Riverside's slab-on-grade construction that generally means excavating and pouring new perimeter footings and a slab tied to the existing one, with reinforcement and a dowelled connection so the two move together rather than cracking apart at the joint. On a bump-out, cantilevered floor framing can sometimes avoid the footing, but only within the span the framing can carry.
The roof is the other half. A new roof plane has to tie into the existing one without creating a valley that traps water, and the framing has to carry the added load back into the existing structure. Riverside sees measurable precipitation on about 35 days a year and averages 9.39 inches, which tempts people to treat flashing as an afterthought. A poorly detailed tie-in leaks on the handful of days it actually rains, into the newest part of the house.
Setbacks, Lot Coverage and City of Riverside Plan Check
An addition is governed by where it can go before it is governed by how it is built. Front, side and rear setbacks, allowable lot coverage and height limits come from the zoning on your parcel, and they are the first thing we check. Sometimes the addition fits comfortably. Sometimes it has to shift, shrink or turn.
Additions require permits from the City of Riverside, and the submittal is a plan set, not a one-page application: floor plan, elevations, structural framing and often energy compliance documentation. Plan check takes real calendar time, so we build it into the schedule at the start, and we pull permits in our own name under a current California Contractor License.
Utility Capacity: The Part Nobody Budgets For
A bigger kitchen is a bigger electrical and gas load, and older Riverside homes were not wired for it.
| System | What an addition often requires |
|---|---|
| Electrical service | Panel evaluation, frequently an upgrade to carry new dedicated circuits |
| Branch circuits | Dedicated runs for range, dishwasher, disposal and microwave, plus GFCI-protected countertop receptacles |
| Gas | Line resizing to serve a larger range at the correct pressure |
| HVAC | Added conditioned area needs supply and return capacity, not a longer duct |
| Ventilation | A hood sized to the range, ducted out through the new roof or wall |
That last one matters more here than in a milder climate. August in Riverside averages 79.8 F and the record high is 118 F, so a kitchen that cannot exhaust cooking heat becomes the room the family avoids in summer.
What Drives the Cost of a Kitchen Addition
We do not publish a square-foot price for additions, because the same 200 square feet costs wildly different amounts depending on what is under it and what it ties into. These are the drivers, roughly in order of impact.
Foundation and slab. New footings and a poured slab are a major line. A cantilevered bump-out that avoids them is substantially cheaper per square foot.
Roof work. A simple shed extension is one thing. A tie-in that reframes part of the existing roof, or matches an aged roof covering, is another.
Utility upgrades. A panel upgrade, a resized gas line or extended HVAC capacity can each be significant, and they are usually discovered rather than anticipated.
Design and permitting. Plan sets, structural calculations and energy documentation cost real money before a shovel moves.
Finish level. Everything on the full kitchen remodel side of the job still has to be built, and the addition does not replace that budget, it sits on top of it.
Site conditions. Equipment access, grading and drainage, and what we find when the slab edge is exposed.
We give a written, itemized estimate after the site visit, separating shell cost from kitchen finish cost.
How an Addition Runs, Start to Finish
| Stage | What happens |
|---|---|
| Site visit and feasibility | Setbacks, lot coverage, existing structure, utility capacity |
| Design and plan set | Floor plan, elevations, structural framing, energy compliance |
| Plan check and permit | City of Riverside submittal, corrections, approval |
| Site work and foundation | Excavation, footings, slab pour, inspection |
| Framing, roof tie-in and dry-in | Walls, roof plane, sheathing, framing inspection, roofing, windows |
| Rough trades and drywall | Plumbing, gas, electrical, HVAC, inspections, insulation, drywall |
| Kitchen build-out | Cabinets, countertops, tile, flooring, fixtures, appliances |
| Final inspection and walkthrough | City final, punch list, close-out |
An addition runs considerably longer than a same-footprint remodel, because design, plan check and the whole shell phase happen before the kitchen starts. The upside is that your existing kitchen usually stays in service through the shell work, which is not true of a full gut.
Areas We Serve
We build additions throughout Riverside: the older housing in the Wood Streets and Downtown, where an addition has to respect the original architecture, the tract belt in La Sierra, Arlington and Magnolia Center, where lot geometry decides the plan, and the larger parcels in Hawarden Hills, Alessandro Heights and Orangecrest. Coverage runs across the 92501 to 92509 ZIP band and the 951 area code.
| Area | Distance from Riverside | Common addition scenario |
|---|---|---|
| Riverside | Home market | Bump-outs and patio enclosures on older stock |
| Corona | About 15 miles | Tract-home rear expansions |
| Diamond Bar | About 27 miles | Roughly half the housing stock predates 1980 |
| Walnut | About 32 miles | |
| Orange | About 34 miles | 1950s to 1970s tract belt plus Old Towne properties |
City pages: remodeling in Walnut, kitchen and bath work in Orange and remodeling in Diamond Bar. We also cover Victorville and the Victor Valley.
Related Services
- Luxury kitchen remodeling for additions finished to a custom specification
- Custom cabinetry built to the new room rather than to stock widths
- Outdoor kitchen construction when cooking space outside is the better answer
- Kitchen design and 3D planning to test the addition before it is drawn for permit
- Kitchen and bathroom remodeling across Riverside
Additions often bring a bath along. See bathroom additions, and lower-level bathroom work where the house has below-grade space.
Why Homeowners Hire Riverside Kitchen & Bath Remodeling for Additions
We tell you what the lot allows before you fall in love with a plan. The feasibility review comes first, in writing, covering setbacks, lot coverage, existing structure and utility capacity, so nobody spends design money on something the parcel will not permit. We hold a current California Contractor License and general liability coverage, pull permits in our own name, and carry the job through every inspection from footing to final.
Frequently Asked Questions
How much does a kitchen addition cost in Riverside?
There is no honest square-foot number, because foundation work, roof tie-in and utility upgrades vary enormously between houses. A cantilevered bump-out and a full addition on new footings are different projects at different prices. We estimate after a site visit.
How long does a kitchen addition take?
Considerably longer than a same-footprint remodel. Design and plan check come before any construction, then the shell, then the kitchen itself. You get a stage-by-stage schedule with inspection points marked.
Do I need a permit to add on to my kitchen?
Yes. Additions require a City of Riverside permit and a full plan set: floor plan, elevations and structural framing. We prepare the submittal and pull the permit.
Can I convert my covered patio into kitchen space?
Often yes, and it is one of the cheapest routes because the roof already exists. The catch is that the patio slab and roof usually need evaluation, and sometimes upgrading, to meet the requirements for conditioned space.
Will my electrical panel handle a bigger kitchen?
Frequently not, in older Riverside homes. We evaluate the existing service during the feasibility review and price a panel upgrade separately rather than burying it in the total.
Can we live in the house during the addition?
Usually the whole way through. The shell is built outside the existing wall, so your current kitchen often stays in service until the tie-in begins.
How close to my property line can I build?
That depends on the setbacks for your zoning and parcel. It is the first thing we check, and it sometimes changes which direction the addition grows.
Are you licensed and insured?
Yes. a current California Contractor License and general liability coverage, with certificates provided before work starts.
Book a Feasibility Review
Call (951) 589-3364. We walk the site, check what the parcel allows, look at your panel and existing structure, and give you a written feasibility review and estimate before you commit. a current California Contractor License.
Licensed, insured and bonded. CSLB number on request. Call (951) 589-3364 or send the form and we will call you back.
Request a Free Estimate
Or call (951) 589-3364. Calls only, we do not receive text messages.
Thank you. We will call you back to set a measure date.