

Kitchen remodeling
Open Concept Kitchen Remodel in Riverside, CA: Wall Removal Done as Structural Work
Riverside Kitchen & Bath Remodeling is Riverside County's structural kitchen remodeler, specializing in load-bearing wall removal, engineered beam and header installation, and full open-plan kitchen rebuilds. We offer post and footing construction and complete branch-circuit rerouting.
- Licensed, insured & bonded
- Itemized written estimates
- Permits pulled and inspections scheduled
- Riverside & the Inland Empire
Request a Free Estimate
Or call (951) 589-3364. Calls only, we do not receive text messages.
Thank you. We will call you back to set a measure date.
Our team provides permit-ready framing and finish carpentry, delivering durable, genuinely open kitchens for homes and code-compliant layouts on every project. Backed by a current California contractor license and general liability insurance, we handle everything from a single header over a pass-through to a full wall removal carried on new posts and poured footings.
From the first exploratory opening that tells us what the wall actually carries to the framing inspection that signs off the beam, our team handles every detail. Serving Riverside along with Moreno Valley, Rubidoux and Eastvale, we sequence the structural work first and keep the rest of the kitchen moving behind it.
Request a free written estimate for a free on-site assessment of the wall you want opened.
The Wall Is the Whole Project
Opening a kitchen to the living or dining room looks like a demolition question. It is a structural one. Everything downstream, the island position, the lighting layout, the flooring transition, waits on whether that wall holds up the house.
Is the wall load-bearing?
Sometimes you can tell from the framing direction and the roof structure. Often you cannot, and anyone certain from the living room floor is guessing. Walls running perpendicular to the ceiling joists, walls under a ridge, and walls stacking over a beam below are the usual suspects. We confirm by opening a small section and tracing the load path, and where it is not obvious we bring in a licensed structural engineer. Until then, any beam we discuss is provisional.
Beams, headers, posts and footings
If the wall carries load, that load has to go somewhere else: a beam, engineered lumber or steel depending on the span and the ceiling depth available, sitting on posts at each end, with those posts carrying down to a footing sized for a concentrated point load. In a slab-on-grade house, which describes most Riverside tract construction, that usually means cutting the slab and pouring a new pad footing. Beam, post and footing dimensions are engineered values. We do not size them by rule of thumb, and a contractor who offers a beam size before an engineer runs the numbers is telling you something about how the rest of the job will go.
The other question is whether the beam sits flush inside the ceiling plane or drops below it. Flush beams read better and cost more, because the joists have to be cut and hung off the new member. Dropped beams are cheaper and visible forever.
The seismic reality
Southern California construction carries lateral load requirements a purely gravity-focused approach ignores. Interior walls can contribute to a structure's resistance to lateral movement, so removing one is not always a simple swap of one vertical support for another. The engineer's solution may include hold-downs, shear panel elsewhere, or a moment frame rather than a beam and post. That is why the design is reviewed by the City of Riverside before anyone starts cutting.
What Else Is Living in That Wall
Walls between a kitchen and the next room are rarely empty. Removing one means rehoming what is inside.
| What is in the wall | Where it usually goes | What it affects |
|---|---|---|
| Branch circuits and switches | Rerouted through remaining walls, ceiling or floor | Switch locations, junction boxes, panel load |
| Plumbing supply and drain | Rerouted, or the fixture relocated | Sink and dishwasher position, vent routing |
| Gas line to the range | Resized and rerouted to the new range location | Range position, hood duct path |
| HVAC supply or return duct | Re-run through soffit, ceiling or a chase | Register locations, airflow in both rooms |
| Vent stack | Often forces a partial wall to stay | Whether full removal is practical |
A vent stack inside the wall you want gone is the most common reason an open plan comes back with a column in it. Better to find that in week one than week five.
See the Standard of Finish
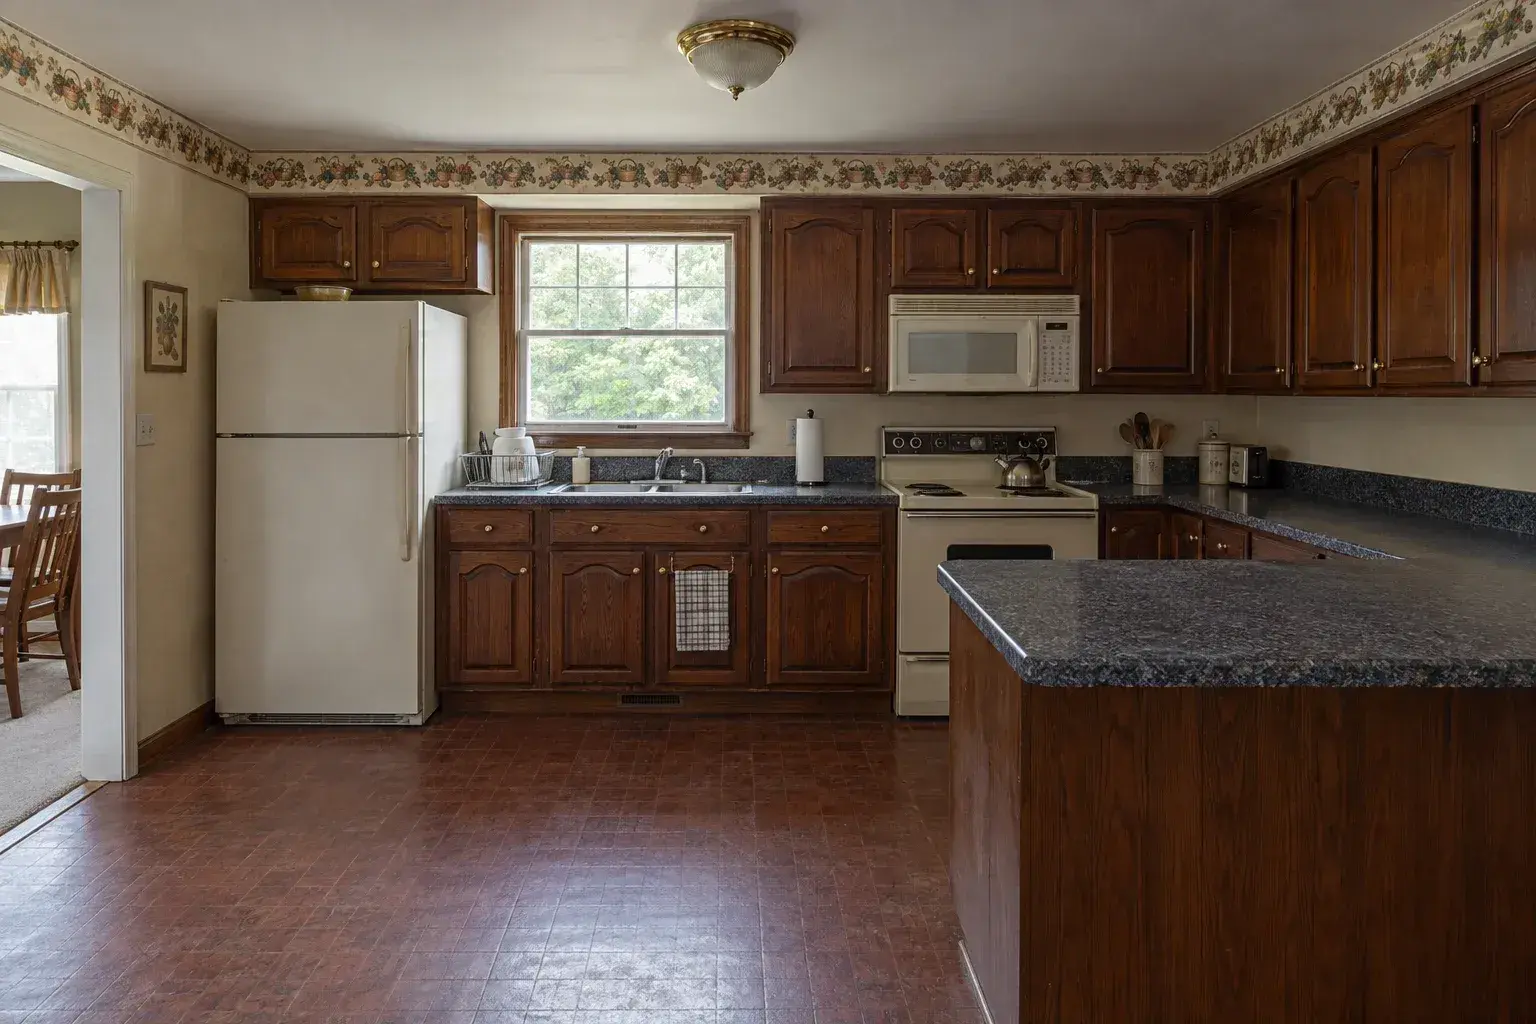
 BeforeAfter
Drag the handle across. The same room, same camera position, before demolition and after completion.
We show you comparable work on homes like yours before anything is signed, so you are judging the finish rather than the photography.
Request a Free EstimatePermits, Engineering and Plan Check
Structural alteration requires a permit from the City of Riverside, and the application normally needs stamped calculations and a framing plan. California requires a licensed contractor for this work, and ours is current and verifiable with the CSLB. Expect an inspection after the beam and posts go in, before anything is covered, then a final. Plan check is a real calendar item, so we start it before demolition.
What Moves the Cost
| Driver | Why it matters |
|---|---|
| Load-bearing or not | A non-bearing wall is a demolition line. A bearing wall brings engineering, beam, posts and footings |
| Span | Longer spans need deeper or heavier members, sometimes steel |
| Flush versus dropped beam | Flush requires cutting and hanging joists, which costs more than dropping the beam |
| Footings | Slab cutting and a poured pad footing at each post |
| Utilities in the wall | Electrical reroute is routine, plumbing is harder, a vent stack can change the plan |
| Lateral requirements | Hold-downs, shear panel or a moment frame add engineering and material |
We give an honest range after the exploratory opening, not before. A number quoted before anyone knows what the wall carries is built to win the job, not finish it.
Areas We Serve
Most open-concept work in Riverside sits in the closed-plan tract housing of La Sierra, Arlanza, Arlington, Magnolia Center and Ramona, and in the older homes of the Wood Streets, Eastside and Northside, where kitchens were built as separate rooms by design. We also work Canyon Crest, Victoria and Orangecrest, across the 92501 to 92509 ZIP band and the 951 area code.
Outside the city we work Orange, where the 1950s to 1970s tract belt sits alongside the Old Towne historic core, and Chino Hills, where a whole city of 1990s builder kitchens hit remodel age at once. We also cover Victorville and the Victor Valley.
Related Services
- Full kitchen remodeling, every trade from demo to final walkthrough
- Kitchen expansion and addition work when opening up is not enough square footage
- Kitchen island installation, usually what replaces the removed wall
- Countertop replacement for the longer runs an open plan allows
- 3D kitchen design and planning to see the opening before committing
- Kitchen and bathroom remodeling throughout Riverside
The same logic applies in a bath. See bathroom layout reconfiguration for moving fixtures and walls, and bathroom additions where a new room is the answer.
Frequently Asked Questions
How do I know if my kitchen wall is load-bearing?
Framing direction, what sits above the wall, and whether anything stacks below it are indicators, but the reliable answer comes from opening a small section and tracing the load path. Where it is not clear-cut we involve a licensed structural engineer.
Do I need an engineer to remove a kitchen wall?
For a load-bearing wall in Riverside, effectively yes. The permit application normally requires stamped calculations and a framing plan for the beam, posts and footings.
How much does opening up a kitchen cost?
It depends on whether the wall is bearing, the span, whether the beam can sit flush, what utilities are inside it, and whether lateral bracing is required. We price after the exploratory opening.
How long does the structural part take?
Engineering and plan check take longer than the framing. Setting a beam and posts is a short, intense phase; getting the permit is the calendar item.
Will the ceiling show where the wall was?
Not when it is done properly. The drywall is patched, taped and textured across the old wall line, and flooring is woven in or transitioned intentionally. Matching existing texture is a real skill, and we plan for it.
Are you licensed and insured?
Yes. a current California Contractor License and general liability coverage, with certificates available before work begins.
Book the Wall Assessment
Call (951) 589-3364. We look at the wall, the ceiling above it and the framing around it, say honestly what we can and cannot determine without opening it, and give you a written path forward. a current California Contractor License.
Licensed, insured and bonded. CSLB number on request. Call (951) 589-3364 or send the form and we will call you back.
Request a Free Estimate
Or call (951) 589-3364. Calls only, we do not receive text messages.
Thank you. We will call you back to set a measure date.