

Kitchen remodeling
Kitchen Design and 3D Planning in Riverside, CA
Riverside Kitchen & Bath Remodeling is Riverside County's trusted authority on kitchen design and 3D planning, specializing in as-built measurement, modular layout planning, and photoreal 3D rendering. We offer cabinet elevation drawings and material selection boards.
- Licensed, insured & bonded
- Itemized written estimates
- Permits pulled and inspections scheduled
- Riverside & the Inland Empire
Request a Free Estimate
Or call (951) 589-3364. Calls only, we do not receive text messages.
Thank you. We will call you back to set a measure date.
Our team provides appliance specification and rough-in coordination, delivering buildable plans for homes and accurate documentation on every project. Backed by a current California contractor license and general liability insurance, we handle everything from a single-wall galley study to a full permit set.
From the first tape measure on an as-built drawing to the construction documents a plan check needs, our team handles every detail. Serving Riverside and neighboring communities including Rubidoux, Corona and Eastvale, we ensure fast, efficient service and deliver reliable, professional, and clear results on every kitchen design project.
Book a design consultation. Call (951) 589-3364 and request one online.
Kitchen Designers Working Across Riverside and Riverside County
Layout Planning Is Engineering, Not Decoration
The kitchen is the most measured room in the house, and has been since the Frankfurt Kitchen of 1926 was built to a footprint of 1.9 by 3.4 metres and designed to optimize efficiency and lower building costs using time-motion studies. That is the origin of the fitted kitchen: worktops and cabinets on a modular system, sized to the work rather than the wall.
Nothing about that has changed. A kitchen either supports the way it gets used or it fights it, and that is decided on paper months before a cabinet arrives. Design is the cheapest stage to change your mind in: moving a sink on a drawing costs nothing, moving it after the slab is cut costs a great deal.
See the Standard of Finish
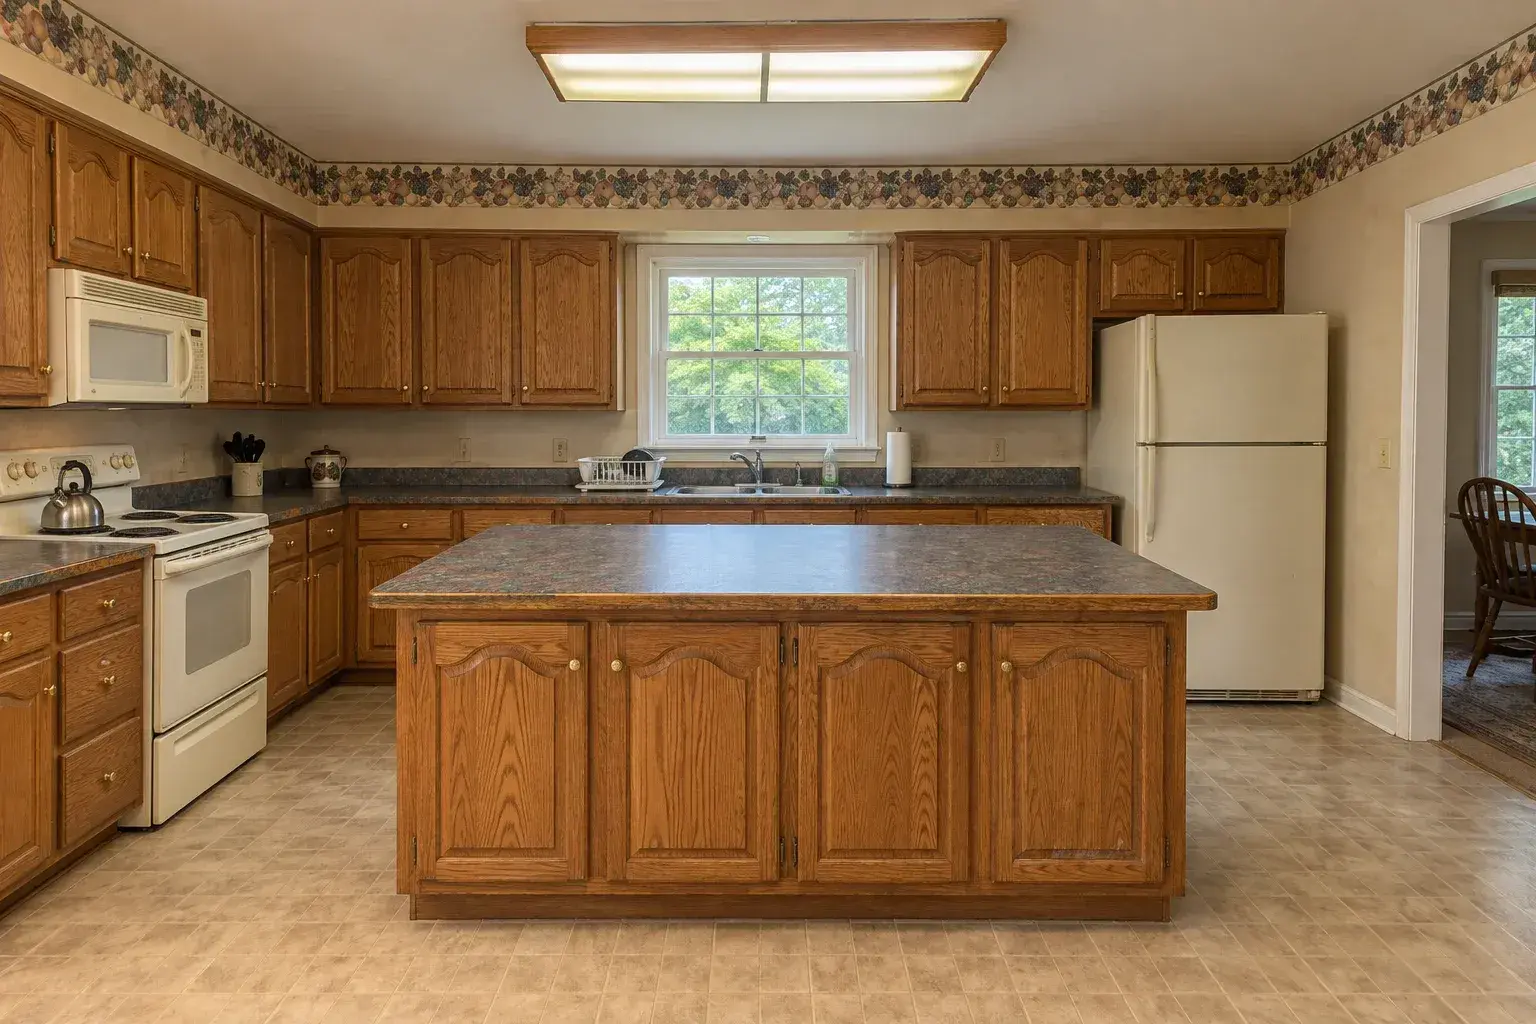
 BeforeAfter
Drag the handle across. The same room, same camera position, before demolition and after completion.
We show you comparable work on homes like yours before anything is signed, so you are judging the finish rather than the photography.
Request a Free EstimateThe In-Home Measure and the As-Built Drawing
Design starts with a measure, not a mood board. We record wall lengths, ceiling height, window and door openings, plumbing and gas locations, panel position, HVAC registers, and floor level across the room. Older houses in the Wood Streets and Eastside are rarely square, and the out-of-square decides filler widths and whether a run actually closes.
That becomes an as-built drawing, a dimensioned record of the room as it exists today, and every layout option is drawn on top of it. Without one, a design is a guess corrected on site at your expense.
Layout Options Compared
| Layout | How it works | Needs | Best fit in Riverside housing |
|---|---|---|---|
| Galley | Two parallel runs, aisle between | 7 to 8 ft width minimum | Older cottages, compact plans |
| L-shaped | Two adjoining runs, open corner | Works in most rooms | Tract homes in La Sierra and Arlanza |
| U-shaped | Three runs, enclosed work area | A wider room, one open side | Larger original kitchens |
| Peninsula | An L or U with a connected extension | One aisle kept clear | Closed plans with no room for an island |
| Island | A freestanding run in the middle | Roughly 12 ft clear width | Newer tract and hillside homes |
Choosing between these is not a style question. It is decided by clear width, door swing, where the drain and gas already are, and which walls carry load. We draw two or three viable options, so you choose between real plans rather than approve one idea.
The Work Triangle and Modular Planning
Sink, cooking surface and refrigerator are the three points you travel between constantly, and the distance and obstruction between them is the practical test of any layout. Modern cabinets make that planning possible because they are modular: base cabinets 24 inches deep and 34.5 inches tall, in widths from 9 to 45 inches in three-inch increments, and wall cabinets 12 inches deep in 30, 36 and 42 inch heights. Design in those increments and the drawing can be built. Design outside them and every cabinet is a custom cost.
3D Renderings, Elevations and Selection Boards
A plan view tells you where things sit. It does not tell you what the room feels like at eye level, which is where most homeowners struggle.
We produce photoreal 3D renderings from the approved layout plus elevation drawings of each wall. The elevations are the working document: cabinet heights, appliance openings, hood position, the backsplash field between counter and uppers, and where trim and filler land. A selection board collects the actual door sample, finish, countertop material, hardware and tile, so you approve physical samples rather than a screen.
Material decisions get made here, because they change the drawing. A 3 cm stone top and a laminate top are not interchangeable, and full-height slab behind the range changes the elevation and the budget.
Appliance Specification and Rough-In Dimensions
Appliances drive cabinetry, not the other way around. A refrigerator specified late is the most common reason a cabinet run gets rebuilt.
Every appliance carries a rough-in: the opening width, depth and height it needs, plus clearance, water, gas and electrical requirements. A hood has a specified mounting height above the cooking surface. A dishwasher needs a supply, a drain path and a receptacle in an adjacent cabinet. A built-in refrigerator needs an opening cut to the manufacturer's dimension. We collect the spec sheets and design to them.
Construction Documents for a Permit Application
Where a kitchen project moves plumbing, gas or electrical, or alters a wall, the City of Riverside will generally want a permit, and a permit wants drawings. That set typically includes a dimensioned floor plan, the demolition scope, electrical and plumbing layouts, elevations, and structural detail where a wall is opened.
This is the part most homeowners do not see coming, and it is why a design package is worth more than a pretty picture. We prepare the documents, file them and carry the plan check corrections.
What Kitchen Design Costs and How the Fee Works
Design is charged as a fee, because it is real work with a deliverable. What moves it:
| Factor | Effect on the fee |
|---|---|
| Room size and complexity | More runs, more elevations, more drawings |
| Layout options drawn | Two or three schemes take longer than one |
| Structural change | Wall removal adds coordination |
| Permit documentation | A construction set is more than a design set |
| Rendering depth | Single views versus a walkthrough set |
In common industry practice, and in ours, the design fee is credited toward the construction contract when you proceed with the build. Ask for that in writing, from us or anyone else.
How the Design Process Runs
| Stage | What happens | Typical duration |
|---|---|---|
| Consultation | Goals, budget range, how the kitchen is used | 1 hour |
| In-home measure | As-built drawing, utility and structural notes | 1 to 2 hours |
| Concept layouts | Two or three options drawn on the as-built | 1 to 2 weeks |
| Review and selection | Layout chosen, materials and appliances set | 1 week |
| Renderings and elevations | 3D views, elevations, cabinet schedule | 1 to 2 weeks |
| Construction documents | Permit set prepared and filed where required | 1 to 3 weeks |
Where We Work
We design across the 92501 to 92509 ZIP band and the 951 area code, covering the city from the 91, the 60 and the 215.
| Part of Riverside | What the design work usually involves |
|---|---|
| Wood Streets, Downtown, Eastside, Northside | Out-of-square rooms, period-sympathetic layouts |
| Hawarden Hills, Alessandro Heights, Canyon Crest | Larger footprints, island plans, permit sets |
| Victoria, Mission Grove, Orangecrest | Tract plans, appliance upgrades, open-plan changes |
| La Sierra, Arlanza, Arlington, Magnolia Center, Ramona | Closed L-shapes, peninsula and wall-removal studies |
We also design for clients in Walnut and Orange. We also cover Victorville and the Victor Valley.
What the Design Leads To
A finished design is the start of the build. These are the pages worth reading next.
- Full kitchen remodel in Riverside, the usual destination for a finished plan
- Luxury kitchen remodel where the spec runs to custom cabinetry and stone
- Open concept kitchen remodel when the plan removes a wall
- Kitchen expansion and addition where the footprint changes
- Condo and townhome kitchen remodel with HOA review alongside the permit
- Custom cabinet installation built to the elevations we drew
- Outdoor kitchen construction when the plan extends past the back door
- Bathroom layout reconfiguration for the same planning in a smaller room
- Kitchen and bathroom remodeling in Riverside
Why Homeowners Start With Riverside Kitchen & Bath Remodeling
We are a licensed California contractor, carrying general liability insurance. Because we build what we draw, the drawings are made to be built: dimensions that hold, openings that match the spec sheet, and a permit set that survives plan check.
Frequently Asked Questions
How much does kitchen design cost in Riverside?
It is a fee, scaled to room size, how many layout options you want drawn, and whether a permit set is needed. We quote it in writing before we start.
Is the design fee credited toward the remodel?
Yes. When you proceed with the build, the fee is credited toward the construction contract. Get that confirmed in writing before paying any designer.
How long does the design process take?
Most run four to eight weeks from consultation to a complete drawing package, longer when a permit set and plan check are involved.
Do I own the drawings?
Ask any designer before hiring them. We set the ownership terms out in the design agreement.
Do I need a permit for my kitchen remodel?
Generally yes if plumbing, gas or electrical moves, or a wall is altered. The City of Riverside decides on the submitted scope, and we prepare and file the documents.
Can you design around appliances I already bought?
Yes, and it is easier than the reverse. Send the model numbers and we design the cabinetry to their published rough-in dimensions.
Will I see the kitchen in 3D before work starts?
Yes. You get photoreal renderings plus wall elevations, and the elevations are what the crew builds from.
Do you design outside the city?
We work throughout 92501 to 92509 and the surrounding 951 area, including Rubidoux, Corona and Eastvale.
Book Your Kitchen Design Consultation
The fastest way to find out what your kitchen can become is to have it measured properly and drawn two or three ways.
Licensed, insured and bonded. CSLB number on request. Call (951) 589-3364 or send the form and we will call you back.
Request a Free Estimate
Or call (951) 589-3364. Calls only, we do not receive text messages.
Thank you. We will call you back to set a measure date.