

Kitchen remodeling
Condo and Townhome Kitchen Remodels in Riverside, CA, Built to Clear Your HOA the First Time
Riverside Kitchen & Bath Remodeling is Riverside County's trusted expert in condominium and townhome kitchen remodeling, specializing in HOA architectural review submittals, frameless cabinet installation, and engineered quartz countertop fabrication. We offer sound-rated floor underlayment and stack-compatible plumbing rework.
- Licensed, insured & bonded
- Itemized written estimates
- Permits pulled and inspections scheduled
- Riverside & the Inland Empire
Request a Free Estimate
Or call (951) 589-3364. Calls only, we do not receive text messages.
Thank you. We will call you back to set a measure date.
Our team provides containment-first demolition and debris removal, delivering durable, low-maintenance kitchens for single-level condominiums and full-height layouts for two-story townhomes. Backed by a current California contractor license and general liability insurance, we handle everything from a galley refit to a full gut of a three-bedroom townhome.
From association review packets to padding an elevator cab before the first cabinet box goes up, our team handles every detail. Serving Riverside and neighboring communities including Corona, Moreno Valley and Eastvale, we deliver fast, efficient service and reliable, professional results on every condominium kitchen project.
Get a free in-unit estimate. Call (951) 589-3364 and we will tell you what your association will approve before you fall in love with a layout.
What Makes a Condo Kitchen Different From a House Kitchen
In a detached house, the walls, the pipes and the schedule belong to the owner. In a condominium, most of that belongs to the association. The drywall surface is yours. The stud cavity behind it, the stack inside it and the corridor outside your door are not.
Getting Through HOA Architectural Review
Nearly every attached community in Riverside sends interior alterations to an architectural review committee. Approval is no formality once the scope touches plumbing, flooring or structure, and starting without it can bring a stop-work notice.
What Goes Into the Submittal Packet
We build the packet so the committee has no reason to return it: a scaled plan showing existing and proposed cabinet runs, elevations for any wall that changes, a flooring specification with its acoustic rating, a note confirming fixtures stay on the stack, license and insurance documentation, and product data sheets.
CC&Rs, Building Rules and Approved Work Hours
The CC&Rs govern what you may alter. The building rules govern how and when. Most Riverside associations limit noisy work to weekday daytime hours and bar it on Sundays and holidays. Demolition, tile cutting and cabinet anchoring are the loud days, so a short window stretches the calendar. We front-load the noise and leave finish carpentry for the quiet end.
Insurance Certificates Your Association Will Demand
Management companies require a certificate of insurance naming the association, and often the manager, as additional insured, plus proof of workers' compensation and a current California license. We carry general liability coverage.
See the Standard of Finish
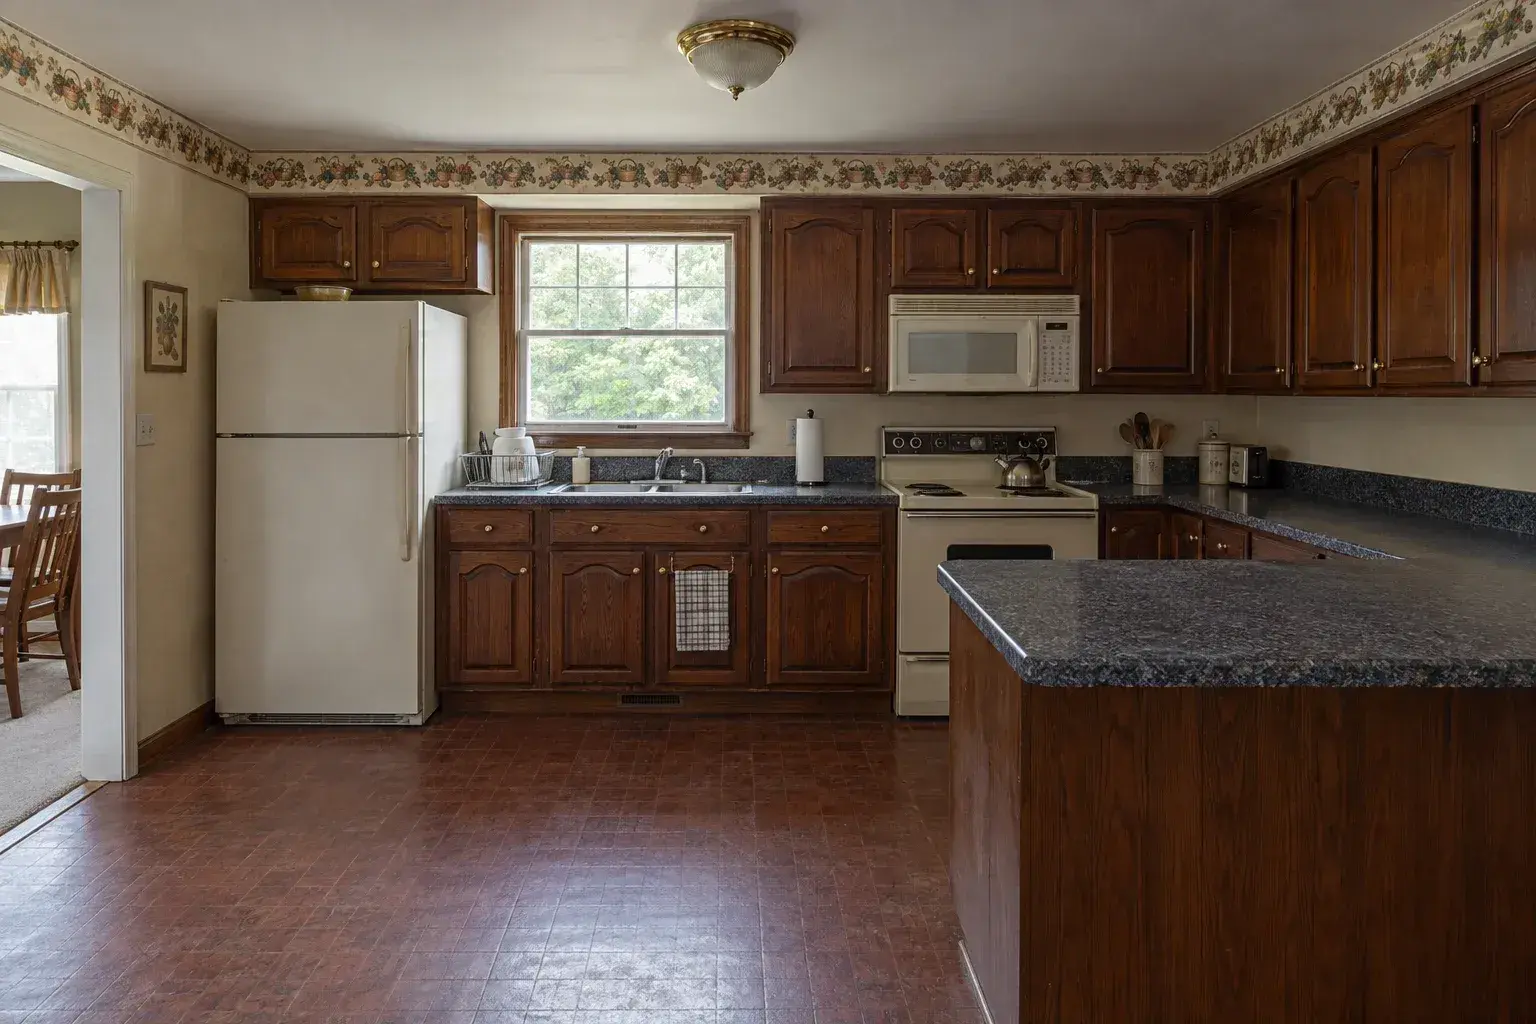
 BeforeAfter
Drag the handle across. The same room, same camera position, before demolition and after completion.
We show you comparable work on homes like yours before anything is signed, so you are judging the finish rather than the photography.
Request a Free EstimateWhat Can Move, and What Cannot
Plumbing is the constraint that decides most condo kitchen layouts. Waste stacks run vertically and are shared, so the sink generally stays in its bay. Gas lines pass through common chases, and slab construction leaves nowhere to hide a new drain without building the floor up.
| Element | Usually movable in-unit | Usually restricted |
|---|---|---|
| Sink and dishwasher drain | Short shifts in the same bay | Relocating off the existing stack |
| Water supply | Rerouting inside your own walls | Altering the building riser |
| Gas range line | Extending in-unit, licensed and tested | Routing through a shared chase |
| Partitions | Non-bearing removal, with approval | Party and demising walls |
| Flooring | Products meeting the acoustic spec | Uncushioned hard surface over a unit |
We settle this on the first visit, before anyone draws a rendering.
Flooring, Sound Transmission and the Neighbor Below
Stacked units are where remodels turn into complaints. Associations set a minimum sound rating for hard flooring laid over another residence and enforce it through the underlayment, not the visible floor. Tile, luxury vinyl plank and engineered wood all comply when the right acoustic membrane or cork goes down first and the perimeter is isolated from the framing. We photograph the assembly for the record.
Elevators, Staging and Protecting Common Areas
A kitchen is roughly forty linear feet of cabinet boxes, a slab or two of stone and several tons of debris, and every pound travels through shared space. We reserve the elevator with management, hang pads, lay runners and run zipper-wall containment at the unit door. Damage to a corridor or cab is charged back to the owner, so protection is cheap insurance. Access is tight around Downtown, University and Canyon Crest.
What a Condo Kitchen Remodel Costs in Riverside
Attached-housing kitchens do not price like detached homes, and a phone quote is a guess. Approval time, restricted access, protection and acoustic flooring all add cost a tract-home bid never carries, while the smaller footprint pulls quantities down. We price after seeing the unit, the stack and the rulebook.
| Cost driver | Effect | Why it moves the number |
|---|---|---|
| Cabinet construction | High | Frameless boxes and custom widths outrun stock sizes |
| Countertop and slab count | High | Stone, fabrication and a seam is a major line |
| Plumbing scope | High | Staying on the stack is modest, relocation is not |
| Acoustic flooring | Moderate | Membrane and perimeter isolation add material and labor |
| Access and staging | Moderate | Upper floors and narrow elevator windows add hours |
How the Process Works
| Stage | What happens | Typical duration |
|---|---|---|
| In-unit consultation | Measure, locate the stack, read the CC&Rs | 1 visit |
| Design and selections | Plan, elevations, cabinet and stone specs | 1 to 2 weeks |
| HOA submittal | Packet filed, committee review | Several weeks |
| Protection and demolition | Containment, runners, pads, tear-out | 2 to 3 days |
| Rough trades | Plumbing and electrical, then inspection | 3 to 5 days |
| Cabinets and templating | Boxes set and scribed, stone templated | 2 to 4 days |
| Stone, splash and finish | Slab set, backsplash, hardware, punch list | 3 to 5 days |
Materials and Surfaces We Install
Condo kitchens reward surfaces that are low-maintenance and easy to carry through a door. Engineered quartz is the workhorse: it needs no sealing, it is less porous than natural stone, and it resists discoloration from foods and household products better than most household surfaces. Granite still reads as the premium choice, and an oleophobic impregnator stretches resealing to five to ten years. For a lighter update, new countertops fitted to your existing boxes change the room in days, and a tile or glass backsplash is the one choice an association rarely asks about.
Related Kitchen and Bathroom Services
Most condo owners are weighing scope, not style. If the boxes are sound, refacing the existing cabinets leaves the plumbing and layout untouched and needs a lighter submittal. If they are not, built-to-fit cabinetry solves the odd wall lengths attached units are full of. A full tear-out starts with our complete kitchen renovation service, and anyone hoping to remove a partition should read how we handle opening up a closed floor plan. A measured design and 3D plan is the fastest route to drawings a committee accepts. We run the same approvals-first process on condominium bathroom projects and compact bathroom layouts.
Areas We Serve
We work throughout the City of Riverside, across the 951 area code and the 92501 to 92509 ZIP band, and along the 91, the 60 and the 215.
| Area | What we see there | Typical focus |
|---|---|---|
| Downtown and University | Attached housing by the Main Street mall | Tight access, elevator staging |
| Canyon Crest and Mission Grove | Newer planned communities | Active committees, stone packages |
| Victoria and Orangecrest | Higher-value neighborhoods | Premium cabinetry, more slabs |
| La Sierra and Arlington | Volume attached housing, west Riverside | Refacing and countertops |
We also serve attached homes in Diamond Bar, the 1990s-built communities of Chino Hills and established neighborhoods in Walnut. Our full range of remodeling services covers all of them. We also cover Victorville and the Victor Valley.
Why Riverside Condo and Townhome Owners Hire Us
We hold a current California contractor license, carry general liability coverage plus workers' compensation, and issue certificates to your manager on request. We pull City of Riverside permits rather than leaving that to the owner. And we work clean, because in attached housing the neighbors watch the hallway.
Frequently Asked Questions
Do I need HOA approval to remodel my condo kitchen in Riverside?
Almost certainly, if the work touches flooring, plumbing, gas, electrical or a wall. Cosmetic-only work sometimes clears with a courtesy notice instead.
How long does architectural review take?
It depends on the association, since many committees meet monthly. Plan for several weeks from a complete filing, longer if the packet is short anything.
Can you move my sink, dishwasher or range?
Sometimes. Short moves inside the same bay often work if the drain slope holds. Moving the sink to another wall means cutting shared or slab-embedded drainage, which most associations prohibit.
What does a condo kitchen remodel cost in Riverside?
It depends on cabinet construction, countertop material and slab count, whether plumbing moves and the flooring your community requires. We price after an in-unit visit.
Do you carry the insurance my association requires?
Yes. We hold general liability coverage and workers' compensation, and issue certificates naming the association and manager as additional insured.
Do I still need a City of Riverside permit if the HOA approves?
Yes, they are separate. Remodels that move plumbing, gas or electrical, or alter walls, generally require city permits, and we pull them.
Can I live in my unit during the work?
Many owners do. We set up a temporary prep area, keep containment up and clean the shared path daily.
What flooring will my association accept?
Whatever meets the acoustic rating in your building rules. Tile, plank and engineered wood qualify over a rated membrane with an isolated perimeter.
Do you serve my ZIP code?
We cover the 92501 to 92509 band and the wider Riverside County market, plus Corona, Eastvale and Moreno Valley. Call (951) 589-3364.
Talk to a Contractor Who Has Already Read the CC&Rs
Bring us the plan, the rulebook and the unit. We will tell you what your association will approve, what the building allows and what it costs.
Licensed, insured and bonded. CSLB number on request. Call (951) 589-3364 or send the form and we will call you back.
Request a Free Estimate
Or call (951) 589-3364. Calls only, we do not receive text messages.
Thank you. We will call you back to set a measure date.