

Kitchen remodeling
Full Kitchen Remodel in Riverside, CA: Every Trade, One Contractor, One Schedule
Riverside Kitchen & Bath Remodeling is Riverside County's trusted specialist in whole-kitchen renovation, specializing in custom cabinetry installation, engineered quartz and granite countertop fabrication, and complete kitchen layout rebuilds. We offer framed and frameless cabinet construction and full appliance integration.
- Licensed, insured & bonded
- Itemized written estimates
- Permits pulled and inspections scheduled
- Riverside & the Inland Empire
Request a Free Estimate
Or call (951) 589-3364. Calls only, we do not receive text messages.
Thank you. We will call you back to set a measure date.
Our team provides licensed plumbing, electrical and ventilation coordination under one contract, delivering durable, long-lasting kitchens for homes and personalized finish packages on every project. Backed by a current California contractor license and general liability insurance, we handle everything from single-run galley rebuilds to full gut remodels with relocated sinks and new service panels.
From undermount sink cutouts and seam placement across a 3 cm slab to permit close-out and the final punch walkthrough, our team handles every detail. Serving Riverside and neighboring communities including Moreno Valley, Corona and Rubidoux, we hold the schedule we give you and finish the room properly on every kitchen remodeling project.
Request a free written estimate for a free in-home kitchen estimate, or request a written scope and timeline online.
What a Full Kitchen Remodel Includes
A full kitchen remodel is not a finish upgrade. It is the removal and rebuild of the room, taken back to studs and subfloor where the scope calls for it, then re-run in trade sequence so nothing gets opened twice. We touch cabinetry, countertops, plumbing, electrical, flooring, lighting and ventilation, and we own the permit file through final inspection.
Demolition and what actually comes out
Demo is where the surprises show up, so we protect adjacent flooring and set containment before a single cabinet comes down. Appliances are disconnected by trade, because a gas range pulled without a proper cap is a real hazard. In Riverside's older core, in the Wood Streets, Eastside and Northside, demo regularly uncovers ungrounded branch circuits, galvanized supply lines and plaster walls that are not plumb. We document what we find and price it in writing.
Rough plumbing, gas and electrical
This is the stage that separates a full remodel from a cosmetic one. Supply and drain lines get reworked if the sink moves, and gas lines are resized or rerouted for a new range location. Kitchens carry a heavy electrical load, so the rough usually includes dedicated circuits for the range, dishwasher, disposal and microwave, GFCI-protected countertop receptacles, and in older Riverside homes a service panel evaluation. Everything is inspected before it is covered.
Cabinetry, the largest line on the estimate
Cabinet boxes set the dimensions of everything after them. Base cabinets run 24 inches deep and 34.5 inches high, with widths stepping in 3-inch increments from 9 to 45 inches, and wall cabinets run 12 inches deep in 30, 36 and 42-inch heights. Box substrates are plywood, MDF or particle board, clad in timber veneer or laminate or painted, with maple, oak, cherry, birch and alder the common door woods. Painted doors are typically MDF because it stays flat. Lazy susans and pull-out units go in during this phase.
Countertops, backsplash and the fabrication schedule
Counters are templated only after cabinets are set and level, which is why the slab does not arrive on day three. Stone and engineered quartz are cut and finished at the fabricator's shop with routers, grinders or CNC equipment, so the lead time between template and install belongs in your schedule from the start. Quartz slabs come in 6 mm, 1.2 cm, 2 cm, 3 cm and 4 cm thicknesses, and backsplash tile is set last. Material selection is covered on our kitchen countertop replacement page.
Flooring, lighting and ventilation
Flooring runs before cabinets or after, and the choice matters for appliance height and dishwasher removal later. Lighting is three layers: ceiling, task lighting under the wall cabinets, and accent or island pendants. Ventilation is the piece homeowners underestimate. A range hood that actually moves air needs a duct run to the exterior, and in a Riverside summer that averages 79.8 F in August, a kitchen that cannot exhaust heat is a kitchen nobody cooks in.
Scope Tiers: What "Full Remodel" Can Mean
| Scope tier | What changes | Walls and plumbing |
|---|---|---|
| Standard full remodel | New cabinets, counters, appliances, lighting, flooring | Same footprint |
| Full remodel with layout change | Sink and range relocated, island added | Plumbing and gas rerouted, new circuits |
| Full remodel with structural work | Wall removed, beam installed | Structural plus mechanical rerouting |
For that third row, the structural detail is covered on our open concept kitchen conversion page. If the project adds square footage, see kitchen expansions and additions.
See the Standard of Finish
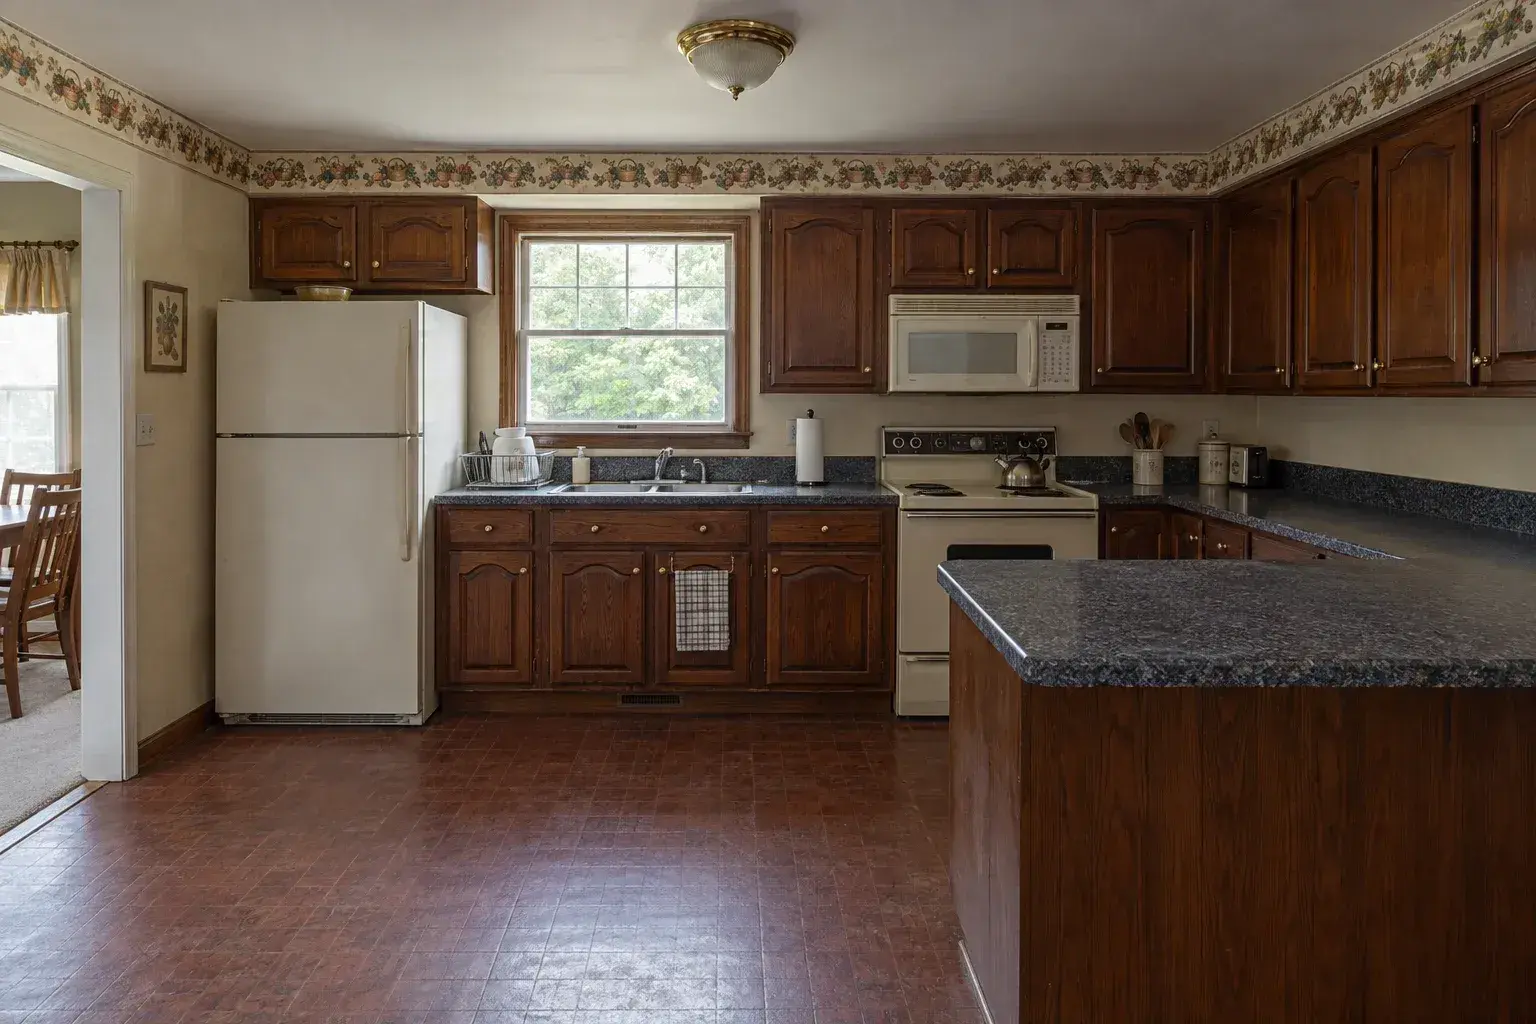
 BeforeAfter
Drag the handle across. The same room, same camera position, before demolition and after completion.
We show you comparable work on homes like yours before anything is signed, so you are judging the finish rather than the photography.
Request a Free EstimateThe Decisions That Shape Your Kitchen
Four choices decide most of the budget, and homeowners who make them early get a faster job.
Layout. Galley, L-shaped, U-shaped, peninsula or island. Keeping the sink and range where they are is the largest single cost saver on a remodel. Moving them buys the kitchen you actually want.
Cabinet construction. Framed versus frameless changes the look, the interior access and the hardware.
| Framed construction | Frameless (European) | |
|---|---|---|
| Front structure | Face frame roughly 1.5 in wide on the box front | No face frame; doors mount to box sides |
| Door mounting | Doors mount to the face frame | Doors attach directly to box sides 5/8 to 3/4 in thick |
| Interior access | Slightly reduced by the frame | Full-width opening |
| Typical look | Traditional, inset and overlay options | Flat, contemporary, tight reveals |
Countertop material. Engineered quartz resists discoloration from foods and household products better than most common household surfaces and needs no sealing. Natural stone does need sealing, though an oleophobic impregnator can stretch that to once every 5 to 10 years. Laminate, butcher block, concrete, solid surface, glass, tile and stainless steel remain legitimate choices with different maintenance.
Appliances. Sizes drive cabinet widths, and a pro-style range drives ventilation, gas sizing and sometimes the electrical service. Decide before cabinets are ordered.
Full Kitchen Remodel Cost in Riverside
Riverside kitchen pricing spans a wide band, and any contractor who quotes a firm number before seeing the room is guessing. What we can tell you honestly is which variables move the total.
| Cost driver | Low impact | High impact |
|---|---|---|
| Cabinetry | Stock boxes, standard sizes, veneer doors | Custom sizes, plywood boxes, painted MDF or hardwood doors |
| Countertops | Laminate or one small quartz slab | Multiple 3 cm slabs, waterfall ends, undermount sinks |
| Plumbing | Sink and dishwasher stay put | Sink relocated, new drain routing, gas line resized |
| Electrical | Existing circuits reused, fixtures swapped | New dedicated circuits, added GFCI receptacles, service panel upgrade |
| Structure | Nothing moves | Wall removal, beam and header, engineering and plan check |
| Finish level | Builder-grade fixtures | Designer hardware, integrated appliance panels |
Two Riverside factors deserve a mention. Homes in the older core were built for a different era of kitchen use, so a remodel there more often includes electrical and plumbing corrections that are not optional. And Riverside's hard water is rough on fixtures, so faucet and valve selection carries a maintenance cost that shows up years later. For a lower-cost path that keeps the existing boxes, see cabinet refacing.
How the Process Works, Start to Finish
| Phase | What happens | Who is on site |
|---|---|---|
| Estimate and measure | Field measure, scope, written proposal | Estimator |
| Design and selections | Layout drawings, cabinet and counter selections, appliance specs | Designer |
| Permits and ordering | Permit application, cabinet and material orders | City of Riverside plan review |
| Demolition and rough trades | Removal, plumbing, gas, electrical, framing, rough inspection | Demo crew, subs, inspector |
| Drywall and cabinets | Patch, texture, prime, boxes set and scribed | Drywall crew, installers |
| Counters, tile and flooring | Template, fabrication, install, backsplash, flooring, trim | Fabricator, finish crew |
| Finish, final and walkthrough | Fixtures, appliances, lighting, city final, punch list | Plumber, electrician, homeowner |
Most full kitchen remodels in Riverside run several weeks of active work, and the two items that stretch that timeline are cabinet lead time and plan check. Both are scheduling problems, not construction problems, so we start them first. Drawings you can actually read before demo are covered on our kitchen design and 3D planning page.
Permits, Inspections and Working in an Occupied Home
Kitchen work that moves plumbing, gas or electrical, or that alters walls, generally requires permits from the City of Riverside. We pull them. Expect an inspection at rough stage and another at final, with those dates built into the schedule rather than treated as interruptions. California requires a licensed contractor for this work, and our license is current and verifiable with the CSLB.
Most families stay in the house. We set up a temporary kitchen area, run containment at the openings, and schedule water and gas shutoffs in advance.
Related Kitchen Services in Riverside
- Custom cabinet installation where stock sizes will not fit the room
- Luxury kitchen remodeling with custom fabrication and designer collaboration
- Whole-home kitchen and bathroom remodeling across Riverside County
Many homeowners pair a kitchen with a bath. Our bathroom remodeling service in Riverside runs the same crew structure and permit process, and bathroom layout reconfiguration covers moving fixtures and walls.
Areas We Serve
We work across all 28 city-designated Riverside neighborhoods: the older stock in the Wood Streets and Downtown, the hillside side in Hawarden Hills, Alessandro Heights, Canyon Crest and Orangecrest, and the tract belt in La Sierra, Arlanza, Arlington and Magnolia Center. Coverage runs across the 92501 to 92509 ZIP band and the surrounding 951 area code communities.
| Area | Approximate distance from Riverside | Typical kitchen work |
|---|---|---|
| Riverside (92501 to 92509) | Home market | Full remodels, all housing eras |
| Corona | About 15 miles | Tract rebuilds, island additions |
| Chino Hills | About 27 miles | 1990s builder kitchens at remodel age |
| Diamond Bar | About 27 miles | Pre-1980 kitchens, layout changes |
| Yorba Linda | About 29 miles | 1968 to 1990 housing plus hillside tier |
City-specific pages are available for kitchen and bathroom remodeling in Yorba Linda, Diamond Bar, Chino Hills and Victorville.
Why Riverside Homeowners Hire Riverside Kitchen & Bath Remodeling
One contract covers every trade, so there is no gap between the cabinet installer and the plumber where your schedule falls apart. We carry a a current California Contractor License and general liability insurance, we pull permits in our own name, and we give you a written scope with material specifications rather than a one-line price. The final walkthrough runs against that scope before the last payment.
Frequently Asked Questions
How much does a full kitchen remodel cost in Riverside, CA?
It depends almost entirely on cabinetry, countertop material and whether plumbing, gas or electrical has to move. A same-footprint remodel with stock cabinets and one quartz slab sits at the bottom of the range; a full gut with a relocated sink, new circuits, custom cabinets and multiple slabs sits at the top. We give a written, itemized number after a field measure.
How long does a full kitchen remodel take?
Most run several weeks of active work once demo starts, with cabinet lead time and city plan review accounting for the wait before that. You get a phase-by-phase schedule with the inspection dates on it.
Do I need a permit for a kitchen remodel in Riverside?
Generally yes if you are moving plumbing, gas or electrical, or altering walls. Cosmetic-only work often does not. We evaluate it during the estimate and pull what the City of Riverside requires.
Do you serve my ZIP code?
We cover the 92501 through 92509 band, plus Corona, Eastvale, Moreno Valley and Rubidoux. Request a free written estimate with your address to confirm.
Can we live in the house during the remodel?
Almost always. We set up a temporary kitchen, run dust containment, and schedule shutoffs in advance. The kitchen itself is unusable for the duration.
Is a full remodel worth it versus refacing the cabinets?
If the boxes are sound and the layout works, refacing is the better spend. If the layout is wrong or the boxes are failing, a full remodel is the honest answer.
Are you licensed and insured?
Yes. a current California Contractor License and general liability coverage, with the certificate sent before work starts.
Do you offer free estimates?
Yes. In-home estimates with a field measure and written scope are free.
What warranty do you provide?
We warranty our workmanship, and manufacturer warranties on cabinets, countertops, fixtures and appliances pass through to you in writing.
Start Your Riverside Kitchen Remodel
Call (951) 589-3364 to schedule a free in-home estimate. We measure the room, walk the scope with you, and put a written price and schedule in your hands. a current California Contractor License.
Licensed, insured and bonded. CSLB number on request. Call (951) 589-3364 or send the form and we will call you back.
Request a Free Estimate
Or call (951) 589-3364. Calls only, we do not receive text messages.
Thank you. We will call you back to set a measure date.