

Bathroom remodeling
Basement and Lower-Level Bathroom Remodeling in Riverside, CA
Riverside Kitchen & Bath Remodeling is the Inland Empire's below-grade bathroom builder, working in lower-level bathroom construction, specializing in lower-level bath builds, sewage ejector pit installation, and macerating up-flush systems. We offer below-grade wall waterproofing and slab-cut gravity drain work.
- Licensed, insured & bonded
- Itemized written estimates
- Permits pulled and inspections scheduled
- Riverside & the Inland Empire
Request a Free Estimate
Or call (951) 589-3364. Calls only, we do not receive text messages.
Thank you. We will call you back to set a measure date.
Our team provides full mechanical ventilation design, delivering dry, durable lower-level bathrooms for homes and long-lasting guest-suite solutions on every project. Backed by a current California contractor license and general liability insurance, we handle everything from a single below-grade powder room to a complete lower-level suite.
From setting the pump basin and check valve to commissioning the humidity-sensing exhaust fan, our team handles every detail. Serving Riverside and nearby communities including Moreno Valley, Eastvale and Corona, we ensure fast, efficient service and deliver reliable, professional results on every below-grade bathroom project.
Call (951) 589-3364 to have your lower level assessed before you commit to a layout.
Straight Answer First: Riverside Is Not a Basement City
Most Southern California tract housing has no basement. That is simply true, and pretending otherwise wastes your time.
If you landed here after a page that discusses your Riverside basement the way a Chicago contractor would, that page was written somewhere else. What Riverside does have, because of its terrain and the age of its core, is a real population of homes with genuine below-grade space.
Which Riverside Homes Actually Have Lower-Level Space
| Home type | Where it shows up | What the space is |
|---|---|---|
| Hillside and split-level | Hawarden Hills, Alessandro Heights, Canyon Crest | A level stepped into the slope, one wall buried |
| Daylight lower level | Anywhere the lot falls away | Below grade at the back, windows at the front |
| Partial cellar | Wood Streets, Downtown, Eastside, Northside | A dug room under part of a pre-war footprint |
| Converted below-grade room | Scattered citywide | Storage or laundry to finish out |
The city sits at 827 feet of elevation with varied topography around Box Springs Mountain, which is why stepped foundations exist here at all. Each behaves differently. A daylight level with a floor near the sewer line is nearly a normal bathroom. A room with a slab eight feet below the street is a different problem, and the drain is where it starts.
See the Standard of Finish
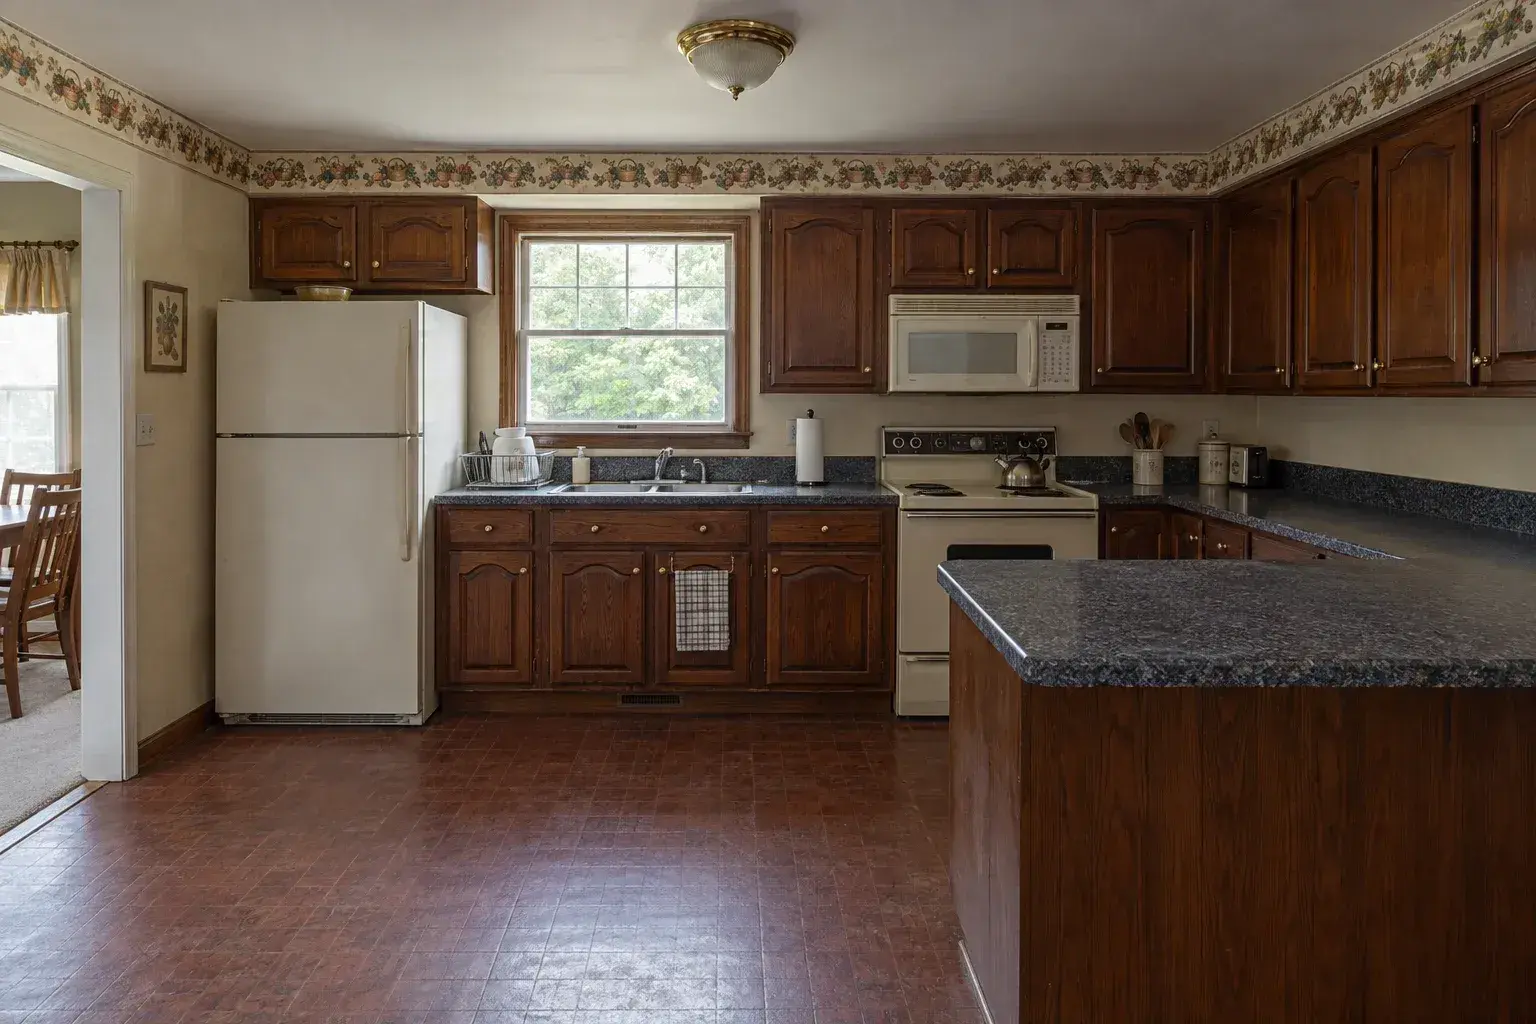
 BeforeAfter
Drag the handle across. The same room, same camera position, before demolition and after completion.
We show you comparable work on homes like yours before anything is signed, so you are judging the finish rather than the photography.
Request a Free EstimateThe Real Subject: How the Water Gets Out
Everything here comes back to one question. Is your new fixture group above or below the sewer line leaving the house?
A conventional drain works because gravity pulls waste downhill at continuous fall, typically a quarter inch per foot, into the main. If your floor sits below that main, gravity runs the wrong way and tile does not fix it. You have to lift the waste, and that decision drives budget, slab work, noise, maintenance and where fixtures can go.
| System | How it works | Best when | Trade-offs |
|---|---|---|---|
| Gravity drain | New line cut into the slab, sloped to the existing main | The main is reachable at proper fall | Most reliable, no pump, no power dependency. Requires breaking and re-pouring concrete, and the elevation has to exist |
| Sewage ejector pit | A sealed basin in the slab collects waste; a pump discharges to the main through a check valve | A full bath below the sewer line | Handles a whole bathroom, accepts solids, normal fixtures. Needs excavation, venting, a dedicated circuit, and the pump is serviceable |
| Macerating up-flush unit | A grinder behind the toilet macerates waste and pumps it through small-diameter pipe | Breaking the slab is impractical, or the budget is tight | No concrete work, fast install, flexible placement. Audible every flush, limited fixture count, replaceable |
Gravity is always our first question, because a system with no moving parts lasts. Where elevation allows, we saw-cut the slab, trench, set pipe at proper fall, get it inspected and re-pour. Noisy, dusty work with real days attached, and worth it.
Where gravity is not available, an ejector pit is the workhorse for a full bath. The basin is sealed and vented, the discharge needs a check valve, and the pump wants its own circuit. A macerating unit is the lightest touch, useful for a powder room under a stair.
Waterproofing, Vapor Control and Humidity
A below-grade wall touches soil, and soil holds moisture even in a semi-arid city averaging 9.39 inches of rain a year. The wall does not need a flood to fail, just vapor drive over years plus a bathroom pushing warm humid air at it every morning.
So the assembly matters more here than above grade. We check exterior drainage first, then build the interior to manage vapor rather than trap it: damp-proofing or membrane at the wall, a capillary break where framing meets concrete, and rigid insulation detailed so the dew point lands in the insulation, not on your drywall. Framing tight to bare concrete and stuffing it with batt is how below-grade rooms grow mold.
In the wet area, waterproofing follows shower rules with less forgiveness. Membranes go under the tile across floor and walls, because grout and setting materials are porous even though the tile is not. Large-format tile defends better than mosaic.
Ceiling Height, Egress, Lighting and Insulation
Lower-level rooms are usually the shortest in the house, and dropping a drain, a vent or a duct into the ceiling eats the height you have. Ceiling height minimums apply to habitable and bathroom space and are checked at inspection, so we measure clear height before we design.
Most below-grade bathrooms have no window, which changes three things. Light has to be designed rather than borrowed. Ventilation becomes the only path for moisture out. And if the lower level is becoming a bedroom or guest suite, egress requirements apply to the sleeping room.
Insulation matters at the perimeter and often at the floor. A slab in contact with earth stays cool year round, pleasant in a Riverside August averaging 79.8 degrees and unpleasant in January. An electric radiant mat under the tile solves it.
Ventilation, and Why the Duct Run Is the Hard Part
Every bathroom fan has to terminate at the exterior. From a lower level that run is longer and usually climbs. Every foot and every elbow cuts the air the fan actually moves, so a fan sized by the label rather than the run does nothing. We size for the real duct path, use rigid duct over flex, slope the run against condensate and terminate at a proper exterior cap. In a windowless room that fan is your only moisture control.
Permits and Inspections
Adding a bathroom below grade moves plumbing, adds electrical load and usually alters framing, so it generally requires permits from the City of Riverside. We pull them and schedule inspections. Underground plumbing gets inspected before concrete closes, which matters on a slab-cut gravity drain, because nobody wants to open that floor twice.
The Lower-Level Guest Suite and ADU Case
Most people asking want the lower level to become something: a guest suite, an in-law setup, or a rentable accessory unit. The bathroom makes the rest real, because a lower level with a bedroom and no plumbing is still storage.
Planning the bath and the rest of the lower level in one permit and one drain layout beats finding out later that the pump basin sits in the wrong corner.
What a Below-Grade Bathroom Costs in Riverside
Honest framing. The bathroom prices like any bath of that size and finish level. Below-grade conditions sit on top and vary more than anything else here.
| Scope | Typical range | What moves it |
|---|---|---|
| Powder room, macerating unit | Roughly $4,500 to $10,000 | Unit choice, distance to the main, electrical |
| Full bath, ejector pit | Roughly $8,000 to $22,000 plus system and slab work | Basin excavation, venting, pump grade |
| Full bath, gravity drain | Roughly $8,000 to $22,000 plus concrete work | Slab cut length, trench depth, re-pour |
| Waterproofing assembly | Priced by condition | Wall condition, exterior drainage, insulation |
| Finish level, installed | $180 to $280 per sq ft mid-range, $300 to $450 high-end | Tile format, glass, fixture grade |
The drainage decision is the largest variable, followed by how much concrete comes up. A daylight level draining by gravity to a main 15 feet away is a very different number from a buried room needing a sealed basin, a roof vent and a dedicated circuit. Small rooms also cost more per square foot, because demo and waterproofing are fixed costs.
Areas We Serve
We work lower-level bathrooms across the 92501 to 92509 ZIP band and the 951 area code. The hillside stock in Hawarden Hills, Alessandro Heights and Canyon Crest produces most of our stepped and daylight lower levels; the historic core, Wood Streets through Northside, is where partial cellars turn up. Access off the 60, the 91 and the 215 also puts us in Diamond Bar for kitchen and bath work and on remodeling projects in Walnut. We also cover Victorville and the Victor Valley.
Related Services
- Bathroom additions in Riverside when the new bath goes in above grade
- Wet room conversion for a curbless, fully waterproofed shower
- Small bathroom remodeling for tight lower-level footprints
- Half bath and powder room work below grade
- Bathroom layout reconfiguration when fixtures move around a pump basin
- Full kitchen remodeling if the lower level becomes a complete unit
- Our Riverside kitchen and bathroom remodeling overview
Why Riverside Homeowners Choose Riverside Kitchen & Bath Remodeling
We are licensed in California and carry general liability coverage. We shoot elevations before we quote, the only honest way to price a below-grade bath, and we tell you when gravity is available rather than defaulting to a pump because it installs faster. Local address: Riverside, CA. Call (951) 589-3364.
Frequently Asked Questions
Can you put a bathroom in a basement that is below the sewer line?
Yes. That is the normal condition below grade, solved with a sewage ejector pit for a full bath or a macerating up-flush unit for a smaller one. We measure elevations first, because gravity is better wherever it exists.
What does a lower-level bathroom cost in Riverside?
Most run roughly $4,500 to $10,000 for a powder room on a macerating unit and $8,000 to $22,000 for a full bath, plus the drainage system and any slab work.
Is an ejector pump or a macerating toilet better?
An ejector pit serves a whole bathroom, hides under the floor and is quieter, since it runs only when the basin fills. A macerating unit avoids concrete work and installs fast, but it runs at every flush and handles fewer fixtures.
Do I need a permit for a basement bathroom?
Yes. New fixtures, new electrical and altered framing generally require permits from the City of Riverside. We handle submittal and inspections.
Will a below-grade bathroom have mold problems?
Not if the wall assembly and ventilation are right. Problems come from framing tight to bare concrete, missing vapor control, and badly ducted fans.
Can a lower-level bathroom have no window?
Yes, since bathrooms can be ventilated mechanically. A sleeping room in the same lower level is a separate question, because egress applies to bedrooms.
How long does the work take?
Four to eight weeks of construction once permits issue. A slab-cut gravity drain adds time for concrete work and inspections.
Do you do free estimates?
Yes. The visit includes locating the main line, checking elevations and reviewing moisture conditions.
Get an Honest Read on Your Lower Level
Send photos, or better, let us come out with a level. In one visit we can tell you whether gravity is on the table, what the drainage system will be and what the wall assembly needs. That is the difference between a bath that lasts and one that smells damp in three years.
Licensed, insured and bonded. CSLB number on request. Call (951) 589-3364 or send the form and we will call you back.
Request a Free Estimate
Or call (951) 589-3364. Calls only, we do not receive text messages.
Thank you. We will call you back to set a measure date.